133 Victoria Drive E Kawartha Lakes, Ontario K0M 1G0




$639,900
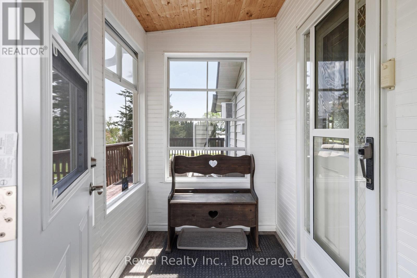
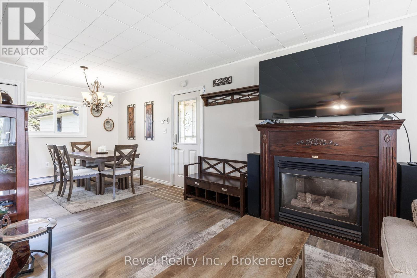
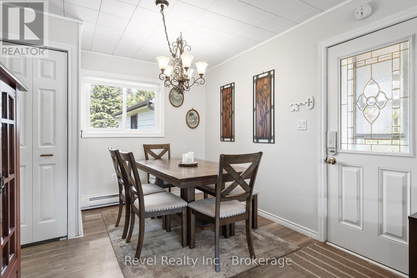
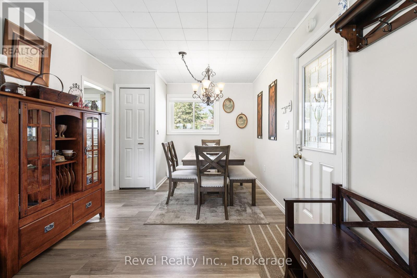
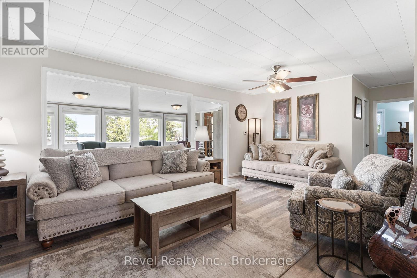
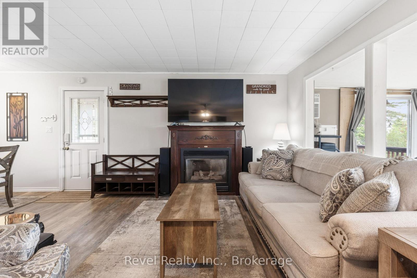
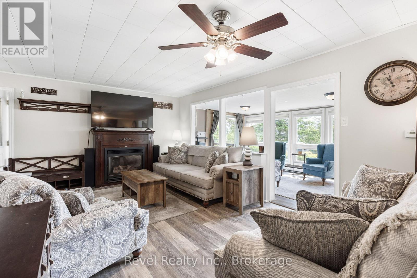
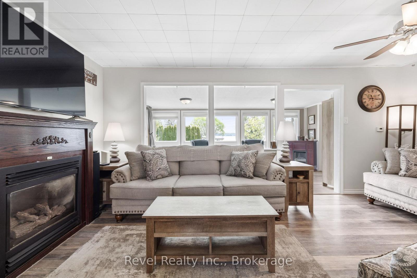
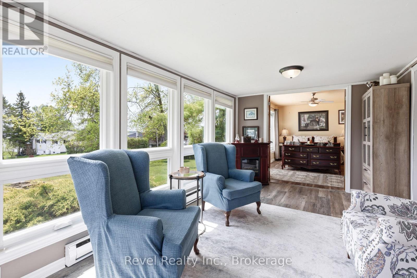
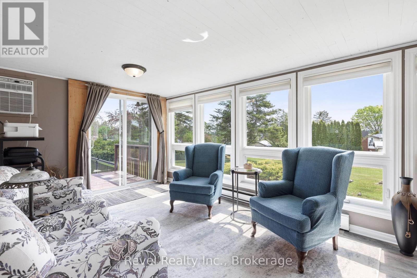
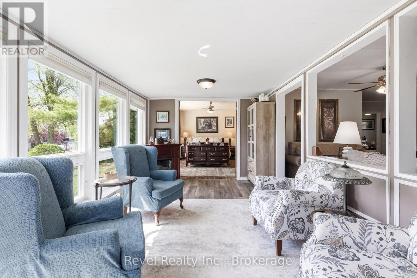
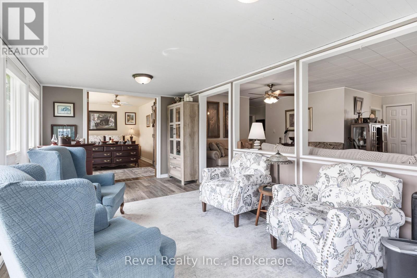
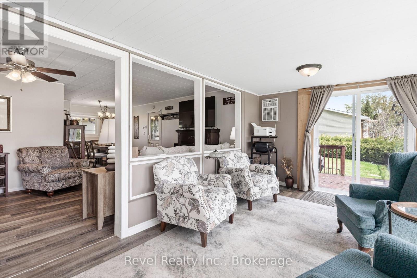
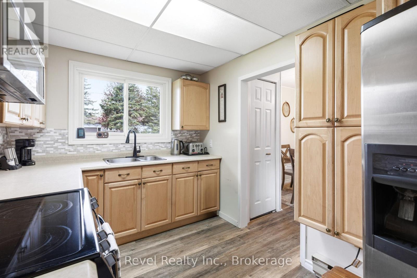
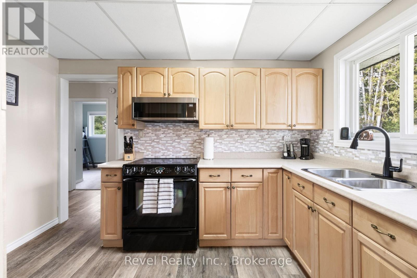
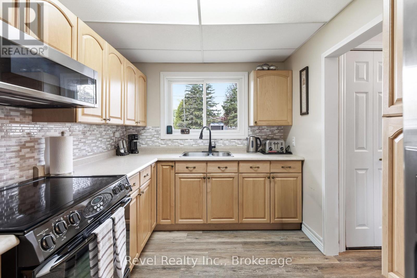
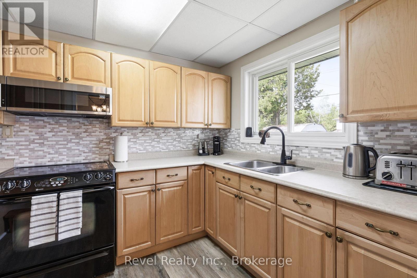
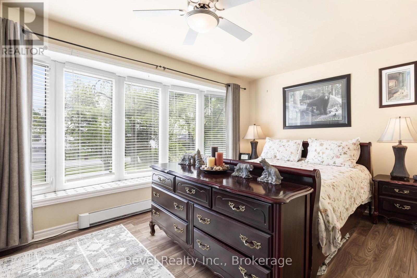
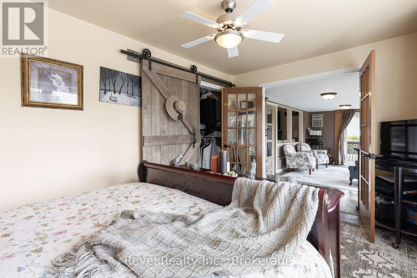
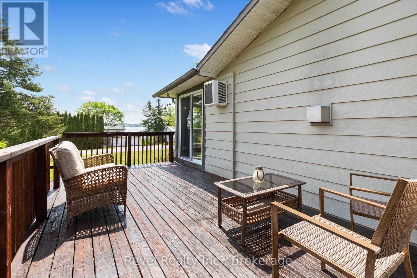
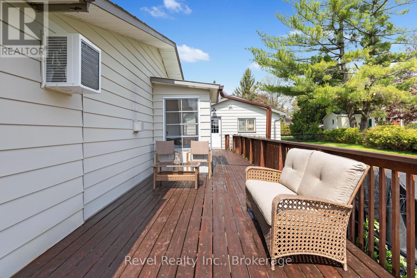
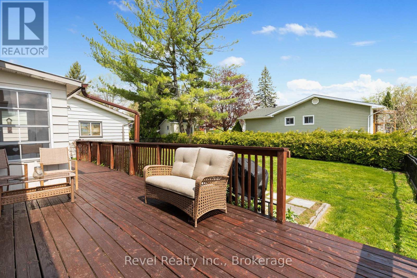
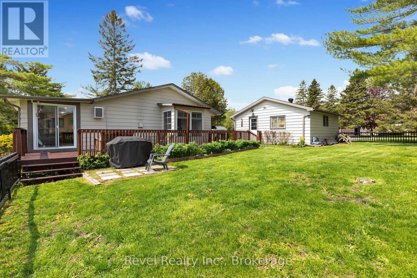
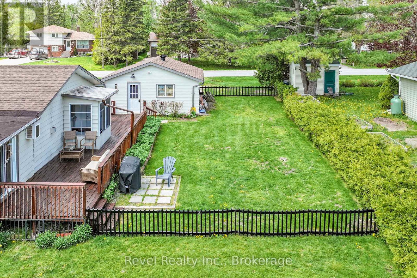
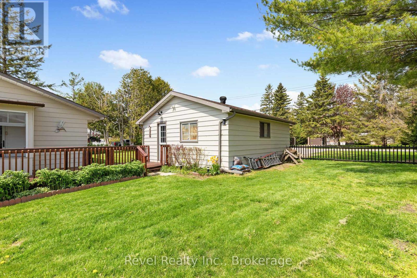
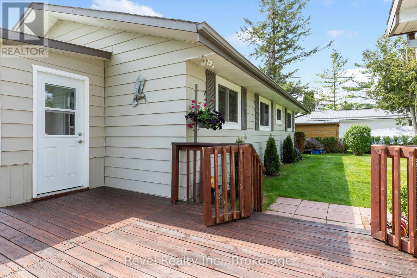
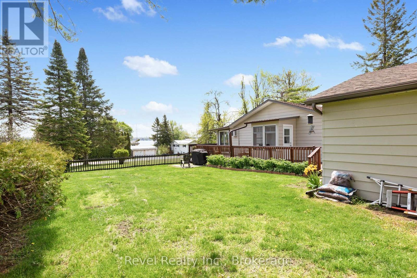
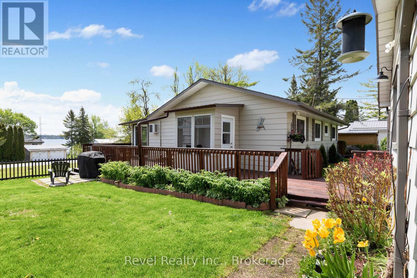
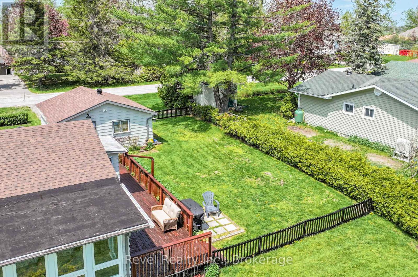
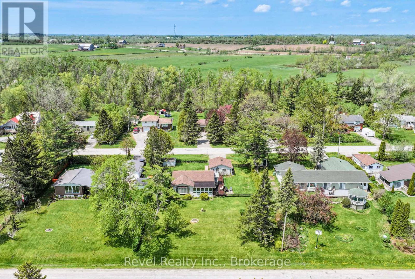
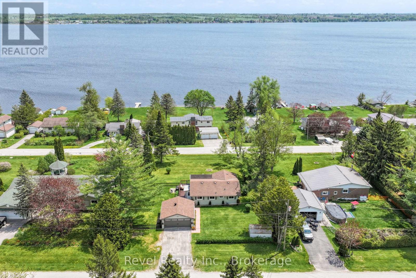
Located In The Highly Sought-After Waterfront Community Of Southview Estates In The Heart Of The Kawartha Lakes, This Thoughtfully Maintained 3 Bedroom, 1 Bath Bungalow Offers The Perfect Combination Of Comfort, Lifestyle, And Peaceful Living. Surrounded By Nature And The Beauty Of The Kawarthas, This Property Is Ideal For Those Looking To Embrace A More Relaxed Pace Of Life In A Welcoming Waterfront Community.From The Moment You Arrive, Pride Of Ownership Is Evident. Set On A Spacious Lot With Views Of Sturgeon Lake, This Property Offers A Calm And Inviting Setting With The Charm And Serenity That Make Bungalow Living So Desirable.Inside, The Home Features A Bright And Inviting Layout Filled With Warmth And Natural Light. The Living Spaces Feel Comfortable, Functional, And Welcoming, Creating The Perfect Environment For Everyday Living And Entertaining. Updated Vinyl Flooring Installed In 2019 Adds A Modern And Durable Touch Throughout The Main Living Areas, While Updated Windows Replaced In 2019 Enhance Comfort And Efficiency.The Sunroom Is A Standout Feature, Offering A Peaceful Space To Enjoy Morning Coffee, Quiet Evenings, Or Simply Take In The Beauty Of Every Season. The Napoleon Propane Fireplace Creates A Warm And Cozy Atmosphere During Cooler Months, While Electrical Baseboard Heating Serves As A Convenient Backup Heat Source.Step Outside To The Side Deck And Enjoy Summer Barbecues, Relaxing Afternoons, And The Peaceful Atmosphere This Community Is Known For. The Spacious Yard Provides Plenty Of Room To Unwind Or Gather With Family And Friends.The Detached Double Car Garage Offers Excellent Space For Vehicles, Storage, Recreational Equipment, Or A Workshop Setup, Along With Plenty Of Additional Parking.Whether You Are Looking To Downsize, Purchase Your First Home, Or Enjoy The Ease Of Bungalow Living Near The Water, 133 Victoria Drive Offers Comfort, Simplicity, And A Lifestyle Buyers Are Searching For In The Kawarthas. (id:59743)
Property Details
| MLS® Number | X13154462 |
| Property Type | Single Family |
| Community Name | Fenelon |
| Equipment Type | Water Heater, Propane Tank |
| Features | Irregular Lot Size |
| Parking Space Total | 6 |
| Rental Equipment Type | Water Heater, Propane Tank |
Building
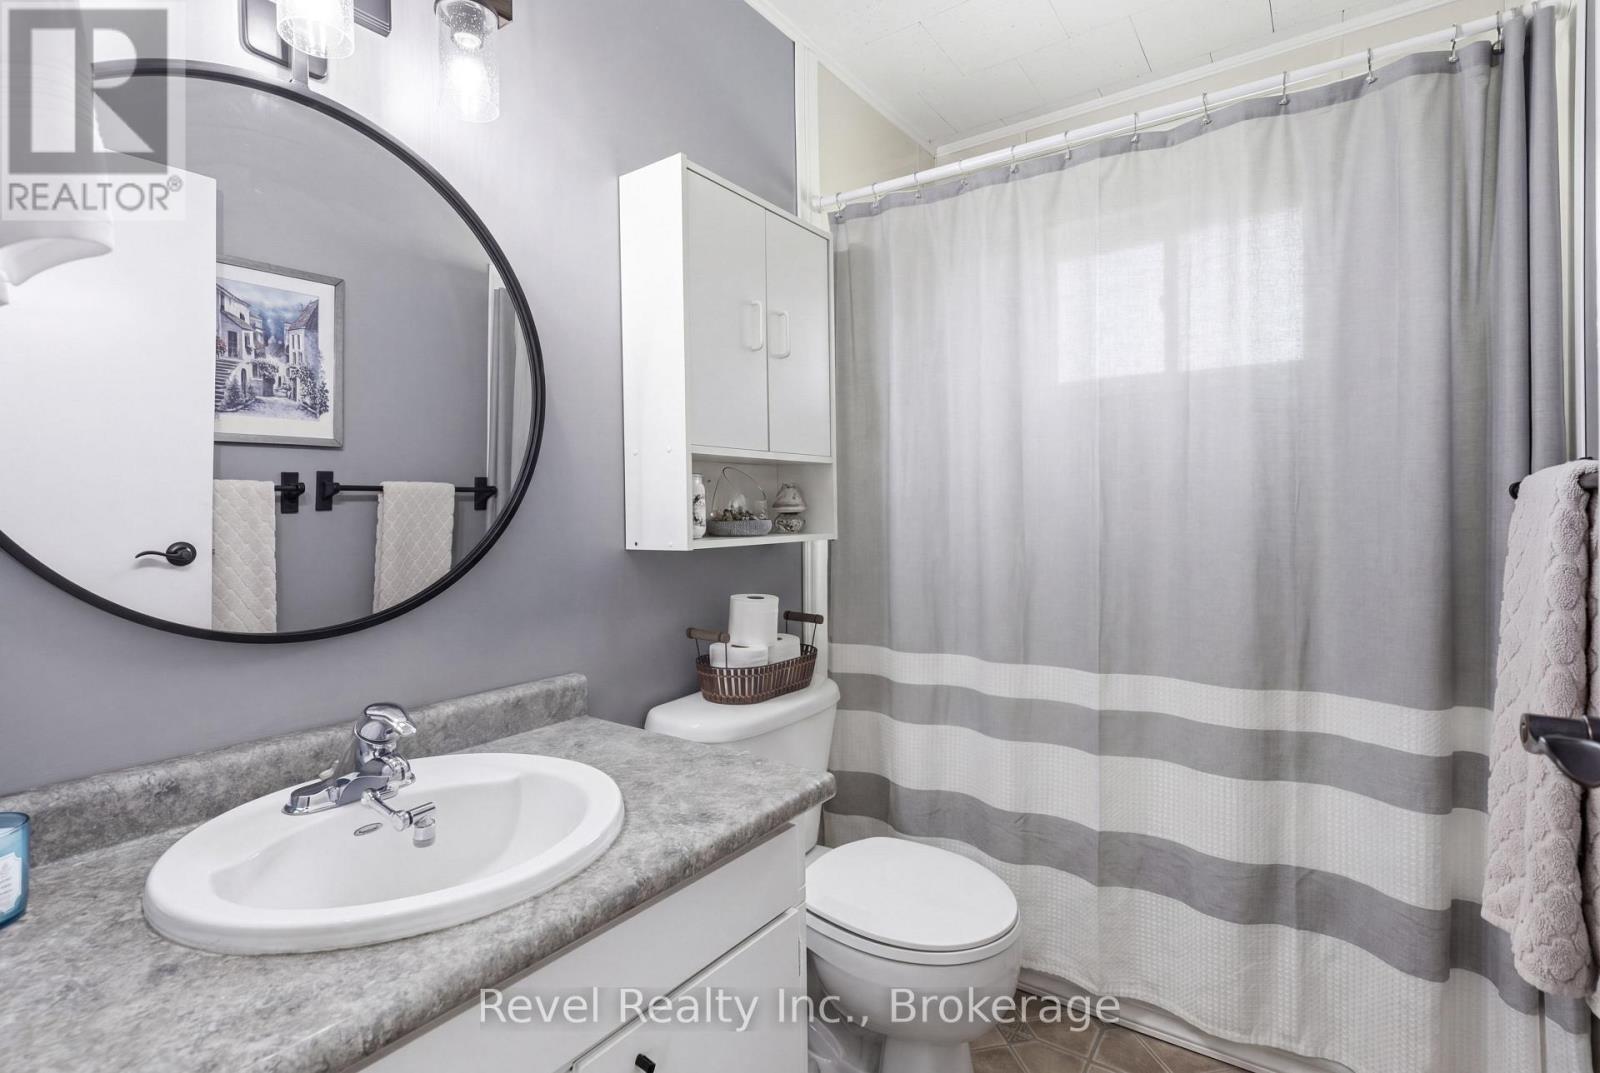
| Bathroom Total | 1 |
| Bedrooms Above Ground | 3 |
| Bedrooms Total | 3 |
| Amenities | Fireplace(s) |
| Appliances | Dryer, Freezer, Microwave, Stove, Washer, Window Coverings, Refrigerator |
| Architectural Style | Bungalow |
| Basement Type | Crawl Space |
| Construction Style Attachment | Detached |
| Cooling Type | Wall Unit |
| Exterior Finish | Aluminum Siding |
| Fireplace Present | Yes |
| Fireplace Total | 1 |
| Foundation Type | Block |
| Heating Fuel | Electric, Propane |
| Heating Type | Baseboard Heaters, Other |
| Stories Total | 1 |
| Size Interior | 700 - 1,100 Sqft |
| Type | House |
| Utility Water | Municipal Water |
Parking
| Detached Garage | |
| Garage |
Land
| Acreage | No |
| Sewer | Septic System |
| Size Depth | 150 Ft |
| Size Frontage | 100 Ft |
| Size Irregular | 100 X 150 Ft ; 99.31ft X153.33 Ft X 99.31ft X 153.33 Ft |
| Size Total Text | 100 X 150 Ft ; 99.31ft X153.33 Ft X 99.31ft X 153.33 Ft |
Rooms
| Level | Type | Length | Width | Dimensions |
|---|---|---|---|---|
| Main Level | Dining Room | 3 m | 3.62 m | 3 m x 3.62 m |
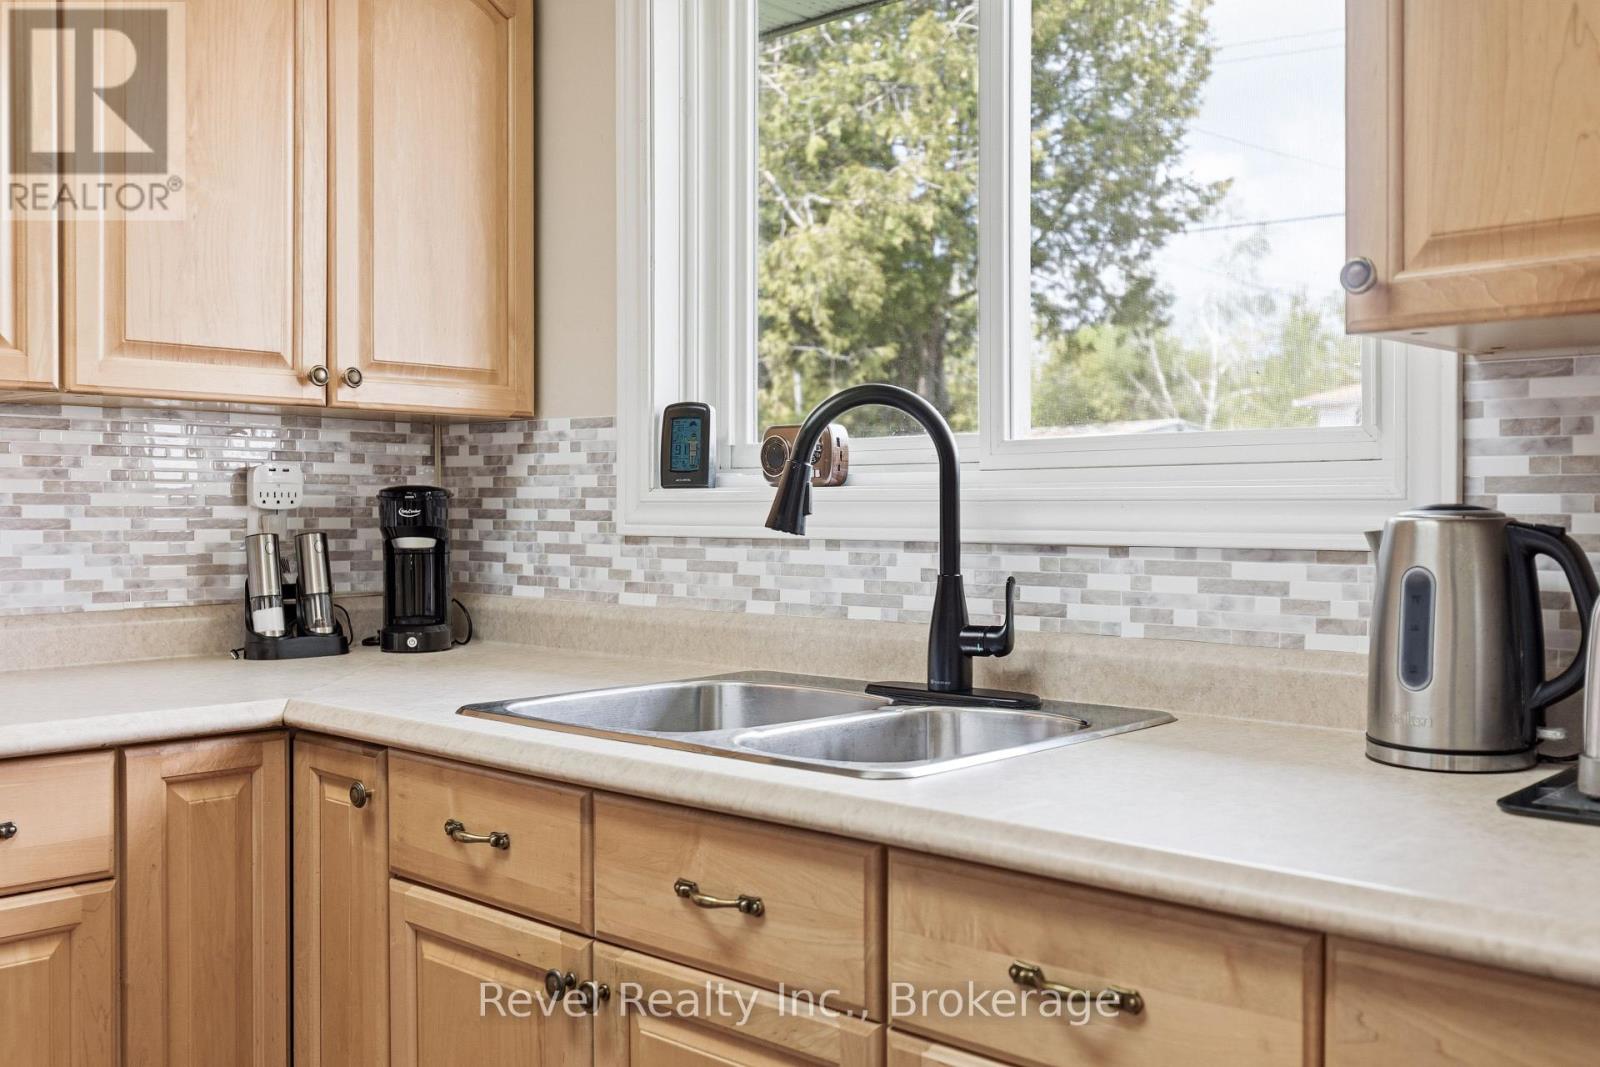
| Other | Kitchen | 2.43 m | 3.52 m | 2.43 m x 3.52 m |
| Other | Bathroom | 1.7 m | 2.56 m | 1.7 m x 2.56 m |
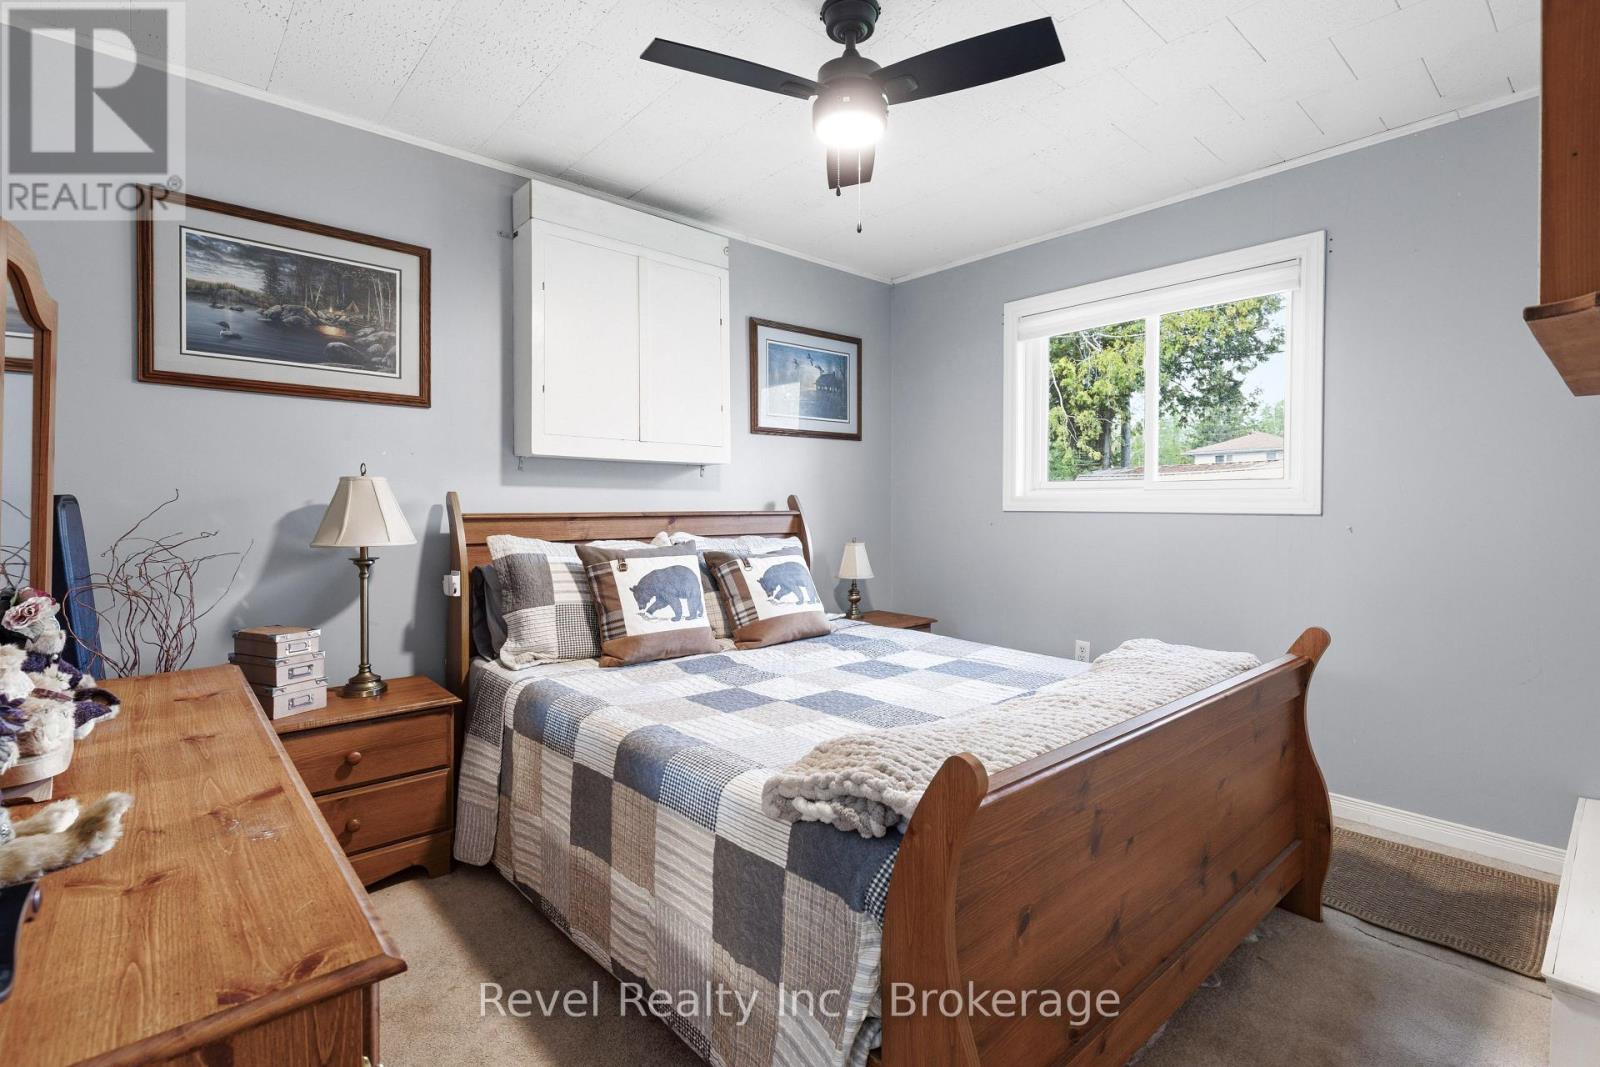
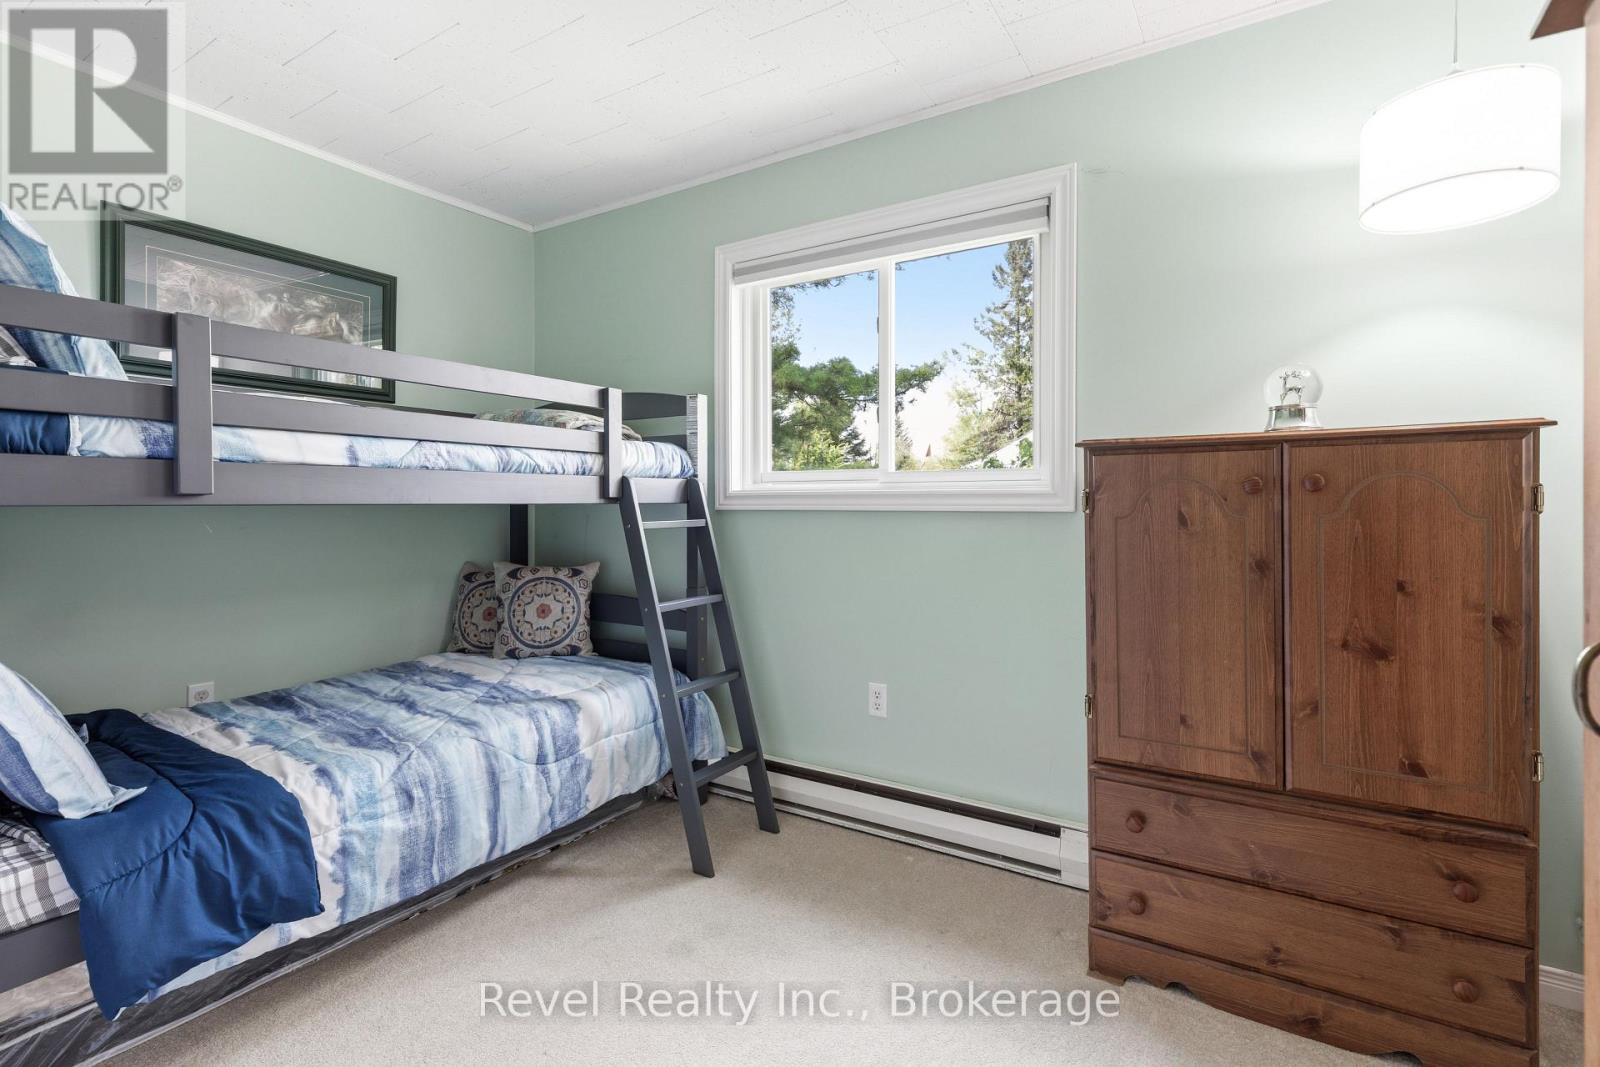
| Other | Bedroom | 2.82 m | 3.45 m | 2.82 m x 3.45 m |
| Other | Bedroom 2 | 2.82 m | 3.94 m | 2.82 m x 3.94 m |
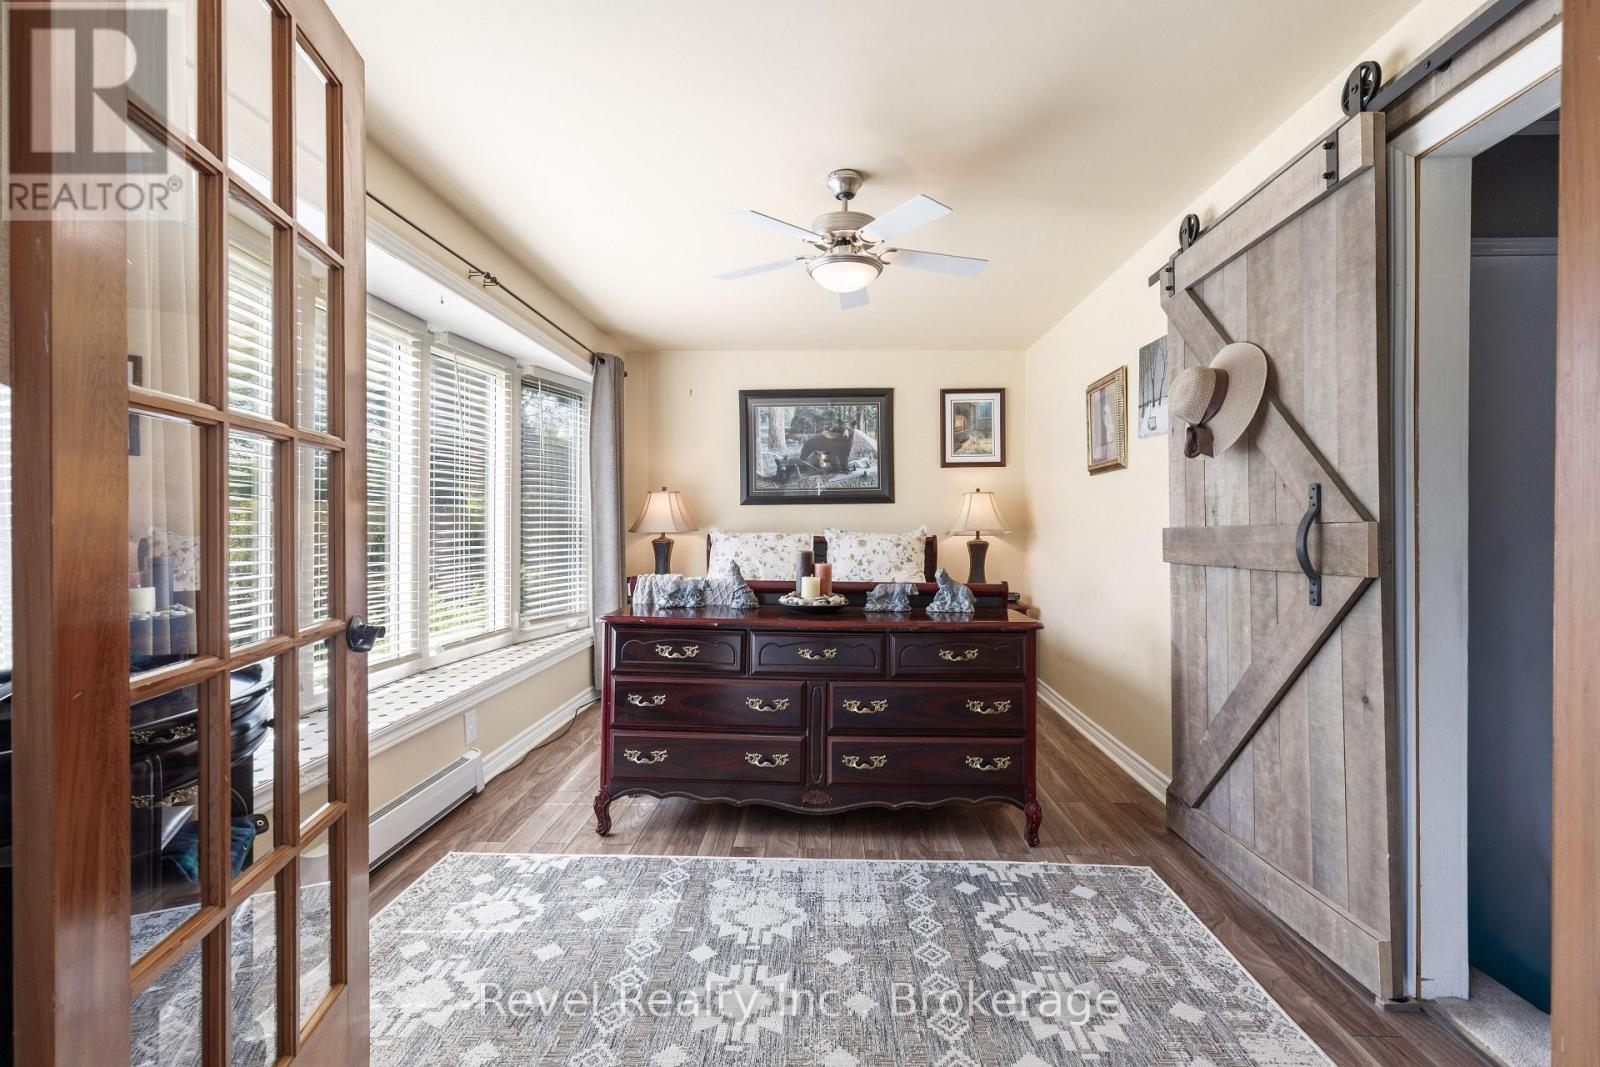
| Other | Primary Bedroom | 4.61 m | 3 m | 4.61 m x 3 m |
| Other | Sunroom | 5.54 m | 2.98 m | 5.54 m x 2.98 m |
| Other | Living Room | 5.54 m | 3.87 m | 5.54 m x 3.87 m |
https://www.realtor.ca/real-estate/29783025/133-victoria-drive-e-kawartha-lakes-fenelon-fenelon
Salesperson
(905) 357-1700
2 Kent Street West Unit: 2a
Lindsay, Ontario K9V 2Y1
(905) 357-1700
(905) 357-1705
revelrealty.ca/
Contact Us
Contact us for more information

The trademarks REALTOR®, REALTORS®, and the REALTOR® logo are controlled by The Canadian Real Estate Association (CREA) and identify real estate professionals who are members of CREA. The trademarks MLS®, Multiple Listing Service® and the associated logos are owned by The Canadian Real Estate Association (CREA) and identify the quality of services provided by real estate professionals who are members of CREA. The trademark DDF® is owned by The Canadian Real Estate Association (CREA) and identifies CREA's Data Distribution Facility (DDF®)
June 28 2026 04:07:12
Central Lakes Association of REALTORS®
Revel Realty Inc.