15 Martin Road Brighton, Ontario K0K 1H0



$1,390,000
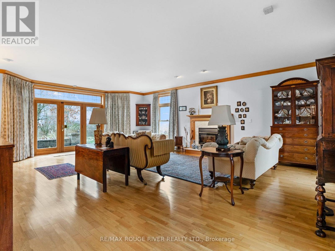
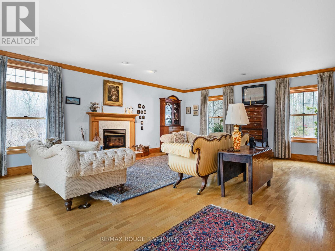
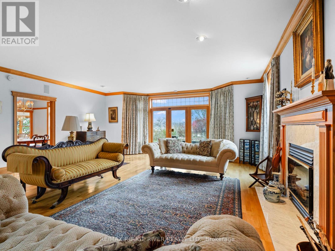
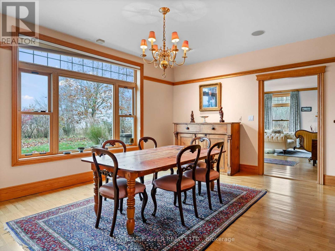
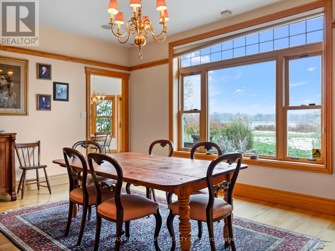
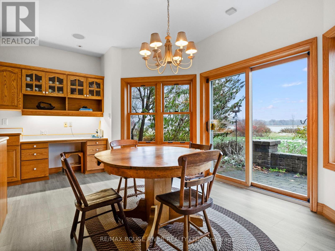
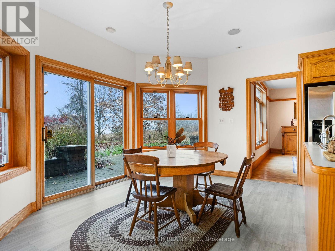
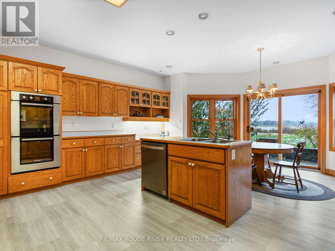
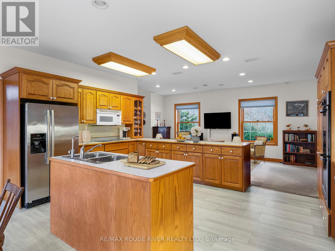
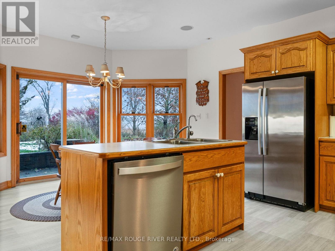
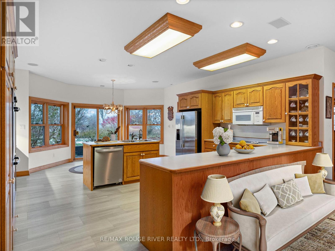
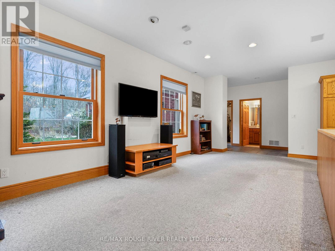
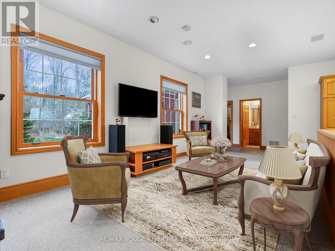
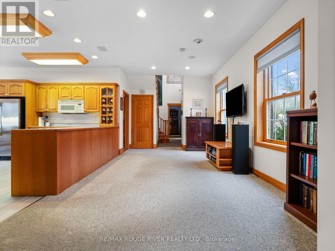
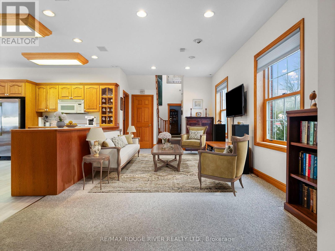
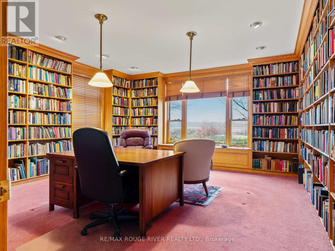
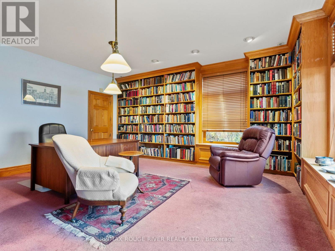
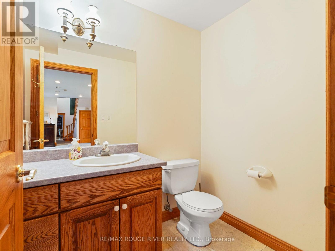
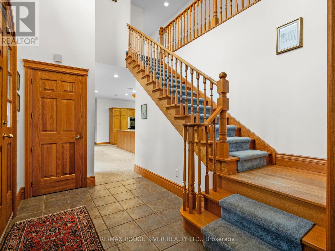
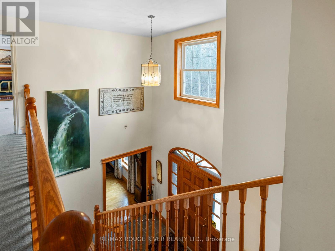
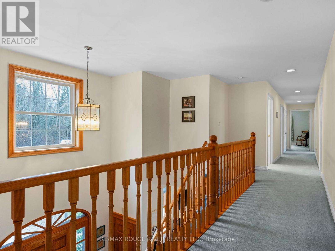
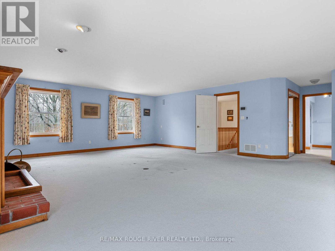
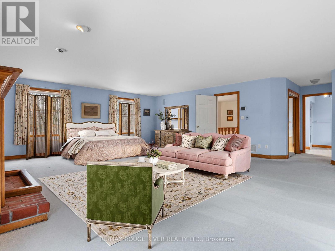
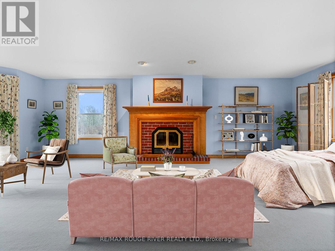
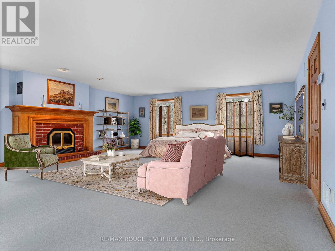
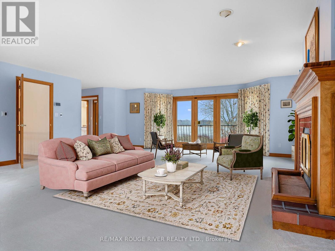
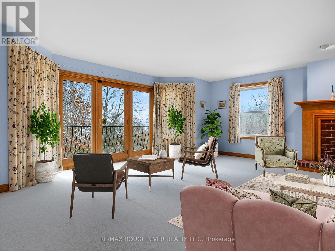
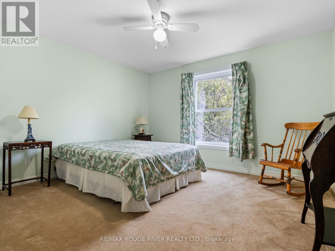
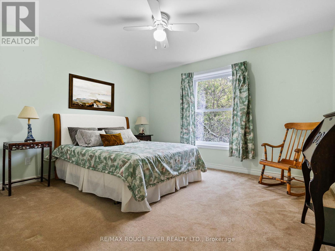
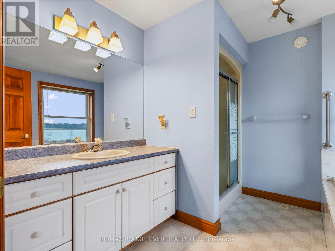
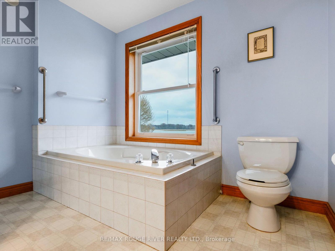
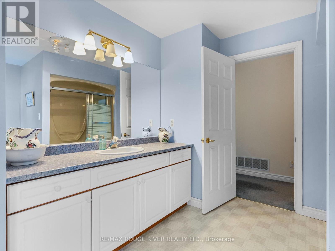
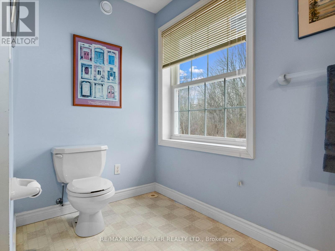
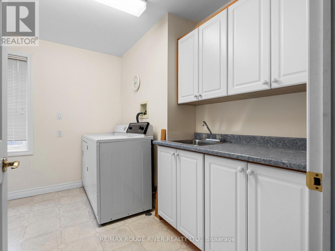
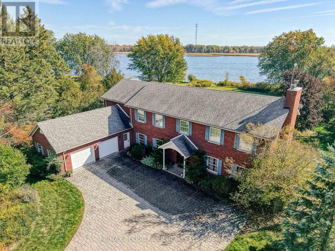
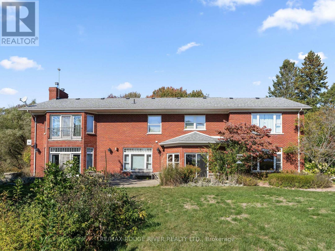
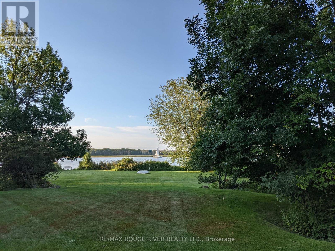
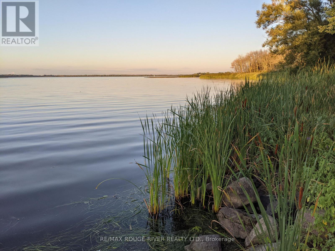
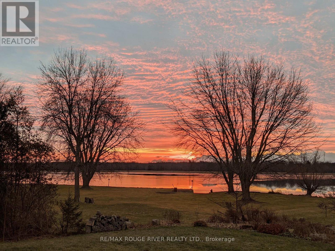
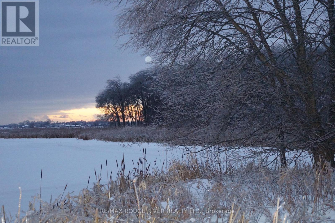
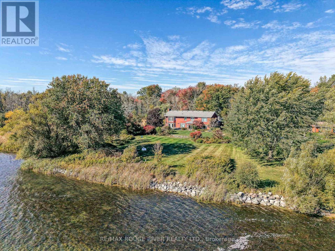
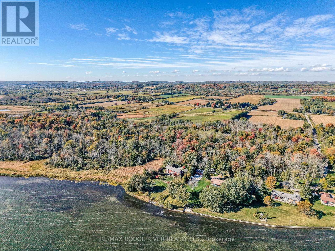
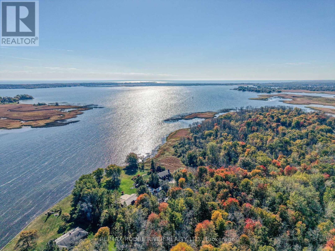
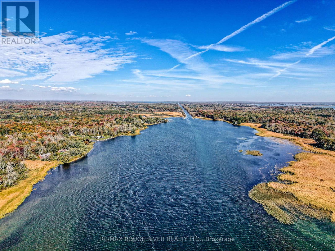
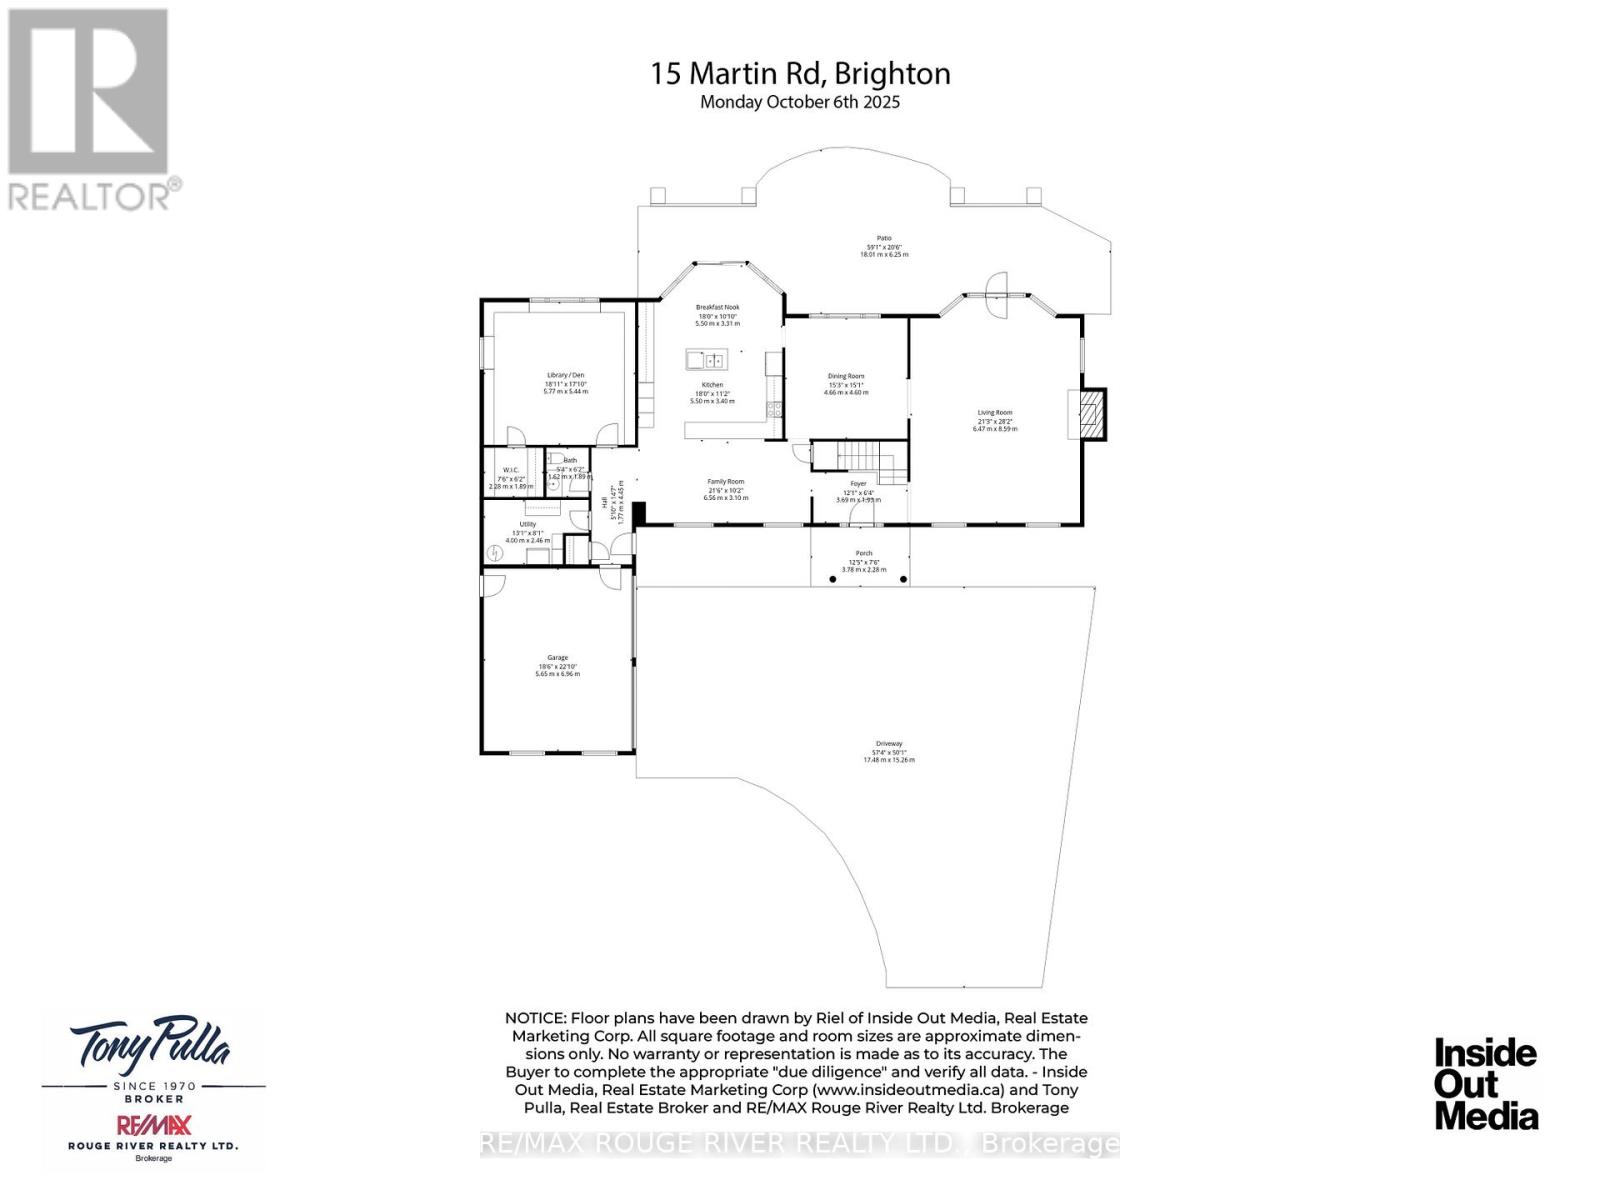
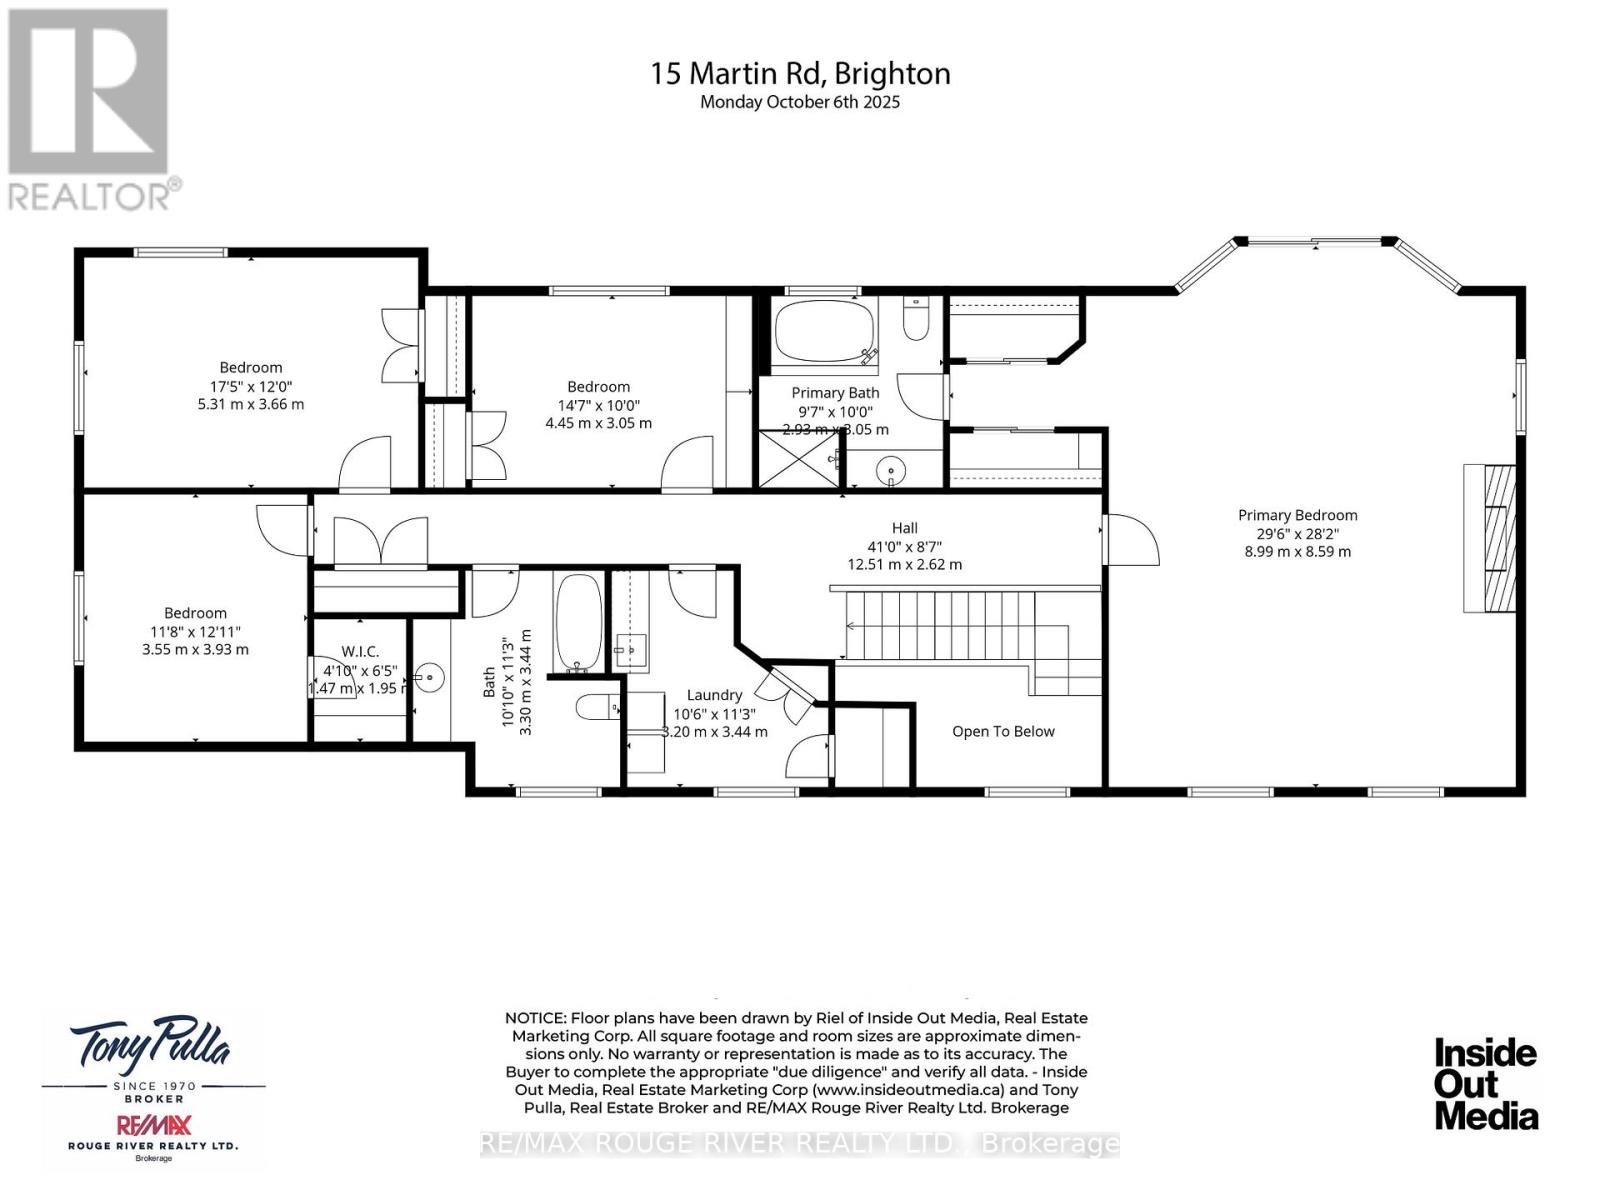
Sited on an expansive, nicely treed 2.7-acre waterfront lot in BRIGHTON BAY, this residence, was built for the current owner by the esteemed, local builder Tobey Construction, and exudes understated elegance and comfort. The home warmly welcomes you with a two-story foyer, leading you to a grand, formal living room equipped with a cozy fireplace and easy access to the patio and garden, a perfect venue for outdoor gatherings and peaceful relaxation. An elegant, formal dining room sets the stage for memorable family gatherings and leisurely entertaining, while the spacious kitchen seamlessly connects to a comfortable family room, creating a harmonious flow for easy living. For those who appreciate the quiet moments necessary for learning and working, a magnificent dedicated library/den is included. Practical features such as a mudroom provide direct access to a two-car garage, and a two-piece powder room provides a convenient addition. The upper floor hosts an oversized primary bedroom with a fireplace, an ensuite bath and 2 closets, and offers spectacular views of the waterfront. On level 2 you will also find three additional spacious bedrooms, a second full bath, and a laundry room, all necessary features for family living at its best. 15 MARTIN ROAD is more than just a house; it's a waterfront sanctuary for those seeking the perfect blend of wonderful space, practicality and panoramic water views. NOTE: SOME PHOTOS ARE VIRTUALLY STAGED PHOTOGRAPHIC RENDERINGS. (id:59743)
Property Details
| MLS® Number | X13133208 |
| Property Type | Single Family |
| Community Name | Rural Brighton |
| Easement | Right Of Way, None |
| Equipment Type | Propane Tank |
| Features | Level Lot, Wooded Area |
| Parking Space Total | 8 |
| Rental Equipment Type | Propane Tank |
| Structure | Patio(s), Porch, Shed |
| View Type | Lake View, Direct Water View |
| Water Front Name | Lake Ontario |
| Water Front Type | Waterfront |
Building
| Bathroom Total | 3 |
| Bedrooms Above Ground | 4 |
| Bedrooms Total | 4 |
| Amenities | Fireplace(s) |
| Appliances | Oven - Built-in, Garburator, Water Heater, Water Softener, Dishwasher, Dryer, Microwave, Oven, Stove, Washer, Window Coverings, Refrigerator |
| Basement Type | None |
| Construction Style Attachment | Detached |
| Cooling Type | Central Air Conditioning |
| Exterior Finish | Brick |
| Fire Protection | Security System |
| Fireplace Present | Yes |
| Fireplace Total | 2 |
| Foundation Type | Unknown |
| Half Bath Total | 1 |
| Heating Fuel | Other |
| Heating Type | Other |
| Stories Total | 2 |
| Size Interior | 3,500 - 5,000 Sqft |
| Type | House |
Parking
| Attached Garage | |
| Garage |
Land
| Acreage | No |
| Sewer | Septic System |
| Size Depth | 648 Ft |
| Size Frontage | 150 Ft |
| Size Irregular | 150 X 648 Ft ; Irregularly Shaped Lot |
| Size Total Text | 150 X 648 Ft ; Irregularly Shaped Lot |
Rooms
| Level | Type | Length | Width | Dimensions |
|---|---|---|---|---|
| Second Level | Laundry Room | 3.2 m | 3.44 m | 3.2 m x 3.44 m |
| Second Level | Primary Bedroom | 8.99 m | 8.59 m | 8.99 m x 8.59 m |
| Second Level | Bedroom | 3.55 m | 3.93 m | 3.55 m x 3.93 m |
| Second Level | Bedroom | 4.45 m | 3.05 m | 4.45 m x 3.05 m |
| Second Level | Bedroom | 5.31 m | 3.66 m | 5.31 m x 3.66 m |
| Main Level | Family Room | 6.56 m | 3.1 m | 6.56 m x 3.1 m |
| Main Level | Kitchen | 5.5 m | 3.4 m | 5.5 m x 3.4 m |
| Main Level | Dining Room | 4.66 m | 4.6 m | 4.66 m x 4.6 m |
| Main Level | Library | 5.77 m | 5.44 m | 5.77 m x 5.44 m |
| Main Level | Eating Area | 5.5 m | 3.31 m | 5.5 m x 3.31 m |
| Main Level | Utility Room | 4 m | 2.46 m | 4 m x 2.46 m |
Utilities
| Electricity | Installed |
https://www.realtor.ca/real-estate/29758265/15-martin-road-brighton-rural-brighton


66 King St E
Cobourg, Ontario K9A 1K9
(905) 372-2552
(416) 286-3348
www.remaxrougeriver.com/
Contact Us
Contact us for more information

The trademarks REALTOR®, REALTORS®, and the REALTOR® logo are controlled by The Canadian Real Estate Association (CREA) and identify real estate professionals who are members of CREA. The trademarks MLS®, Multiple Listing Service® and the associated logos are owned by The Canadian Real Estate Association (CREA) and identify the quality of services provided by real estate professionals who are members of CREA. The trademark DDF® is owned by The Canadian Real Estate Association (CREA) and identifies CREA's Data Distribution Facility (DDF®)
May 24 2026 11:15:00
Central Lakes Association of REALTORS®
RE/MAX Rouge River Realty Ltd.