2194 3rd Concession Lanark Highlands, Ontario K0G 1K0



$699,000
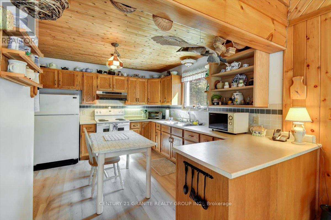
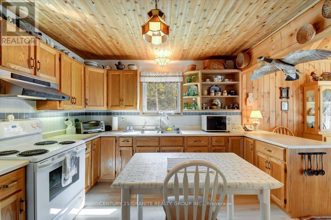
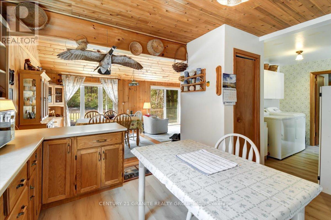
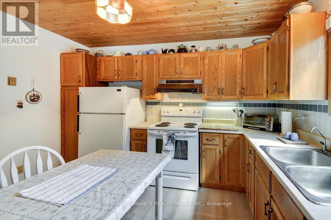
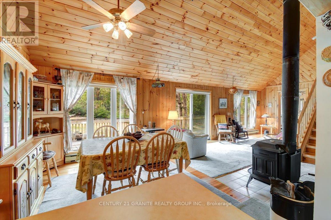
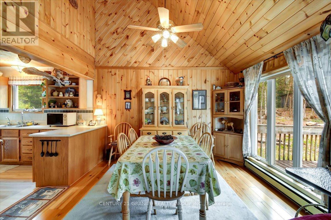
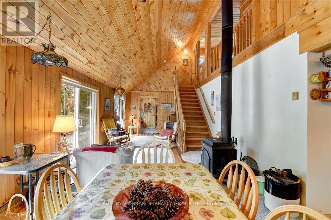
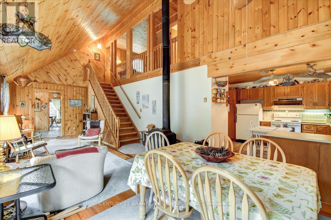
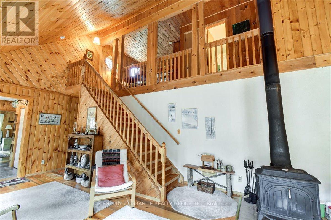
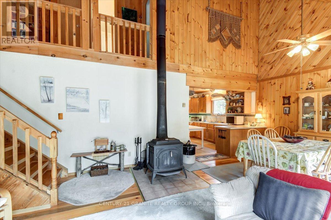
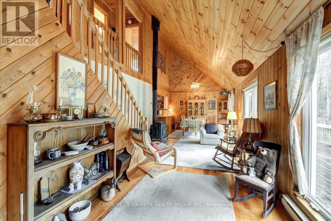
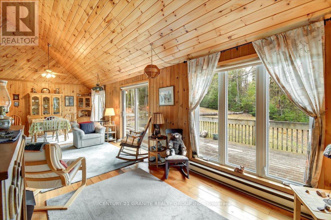
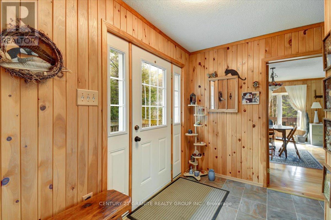
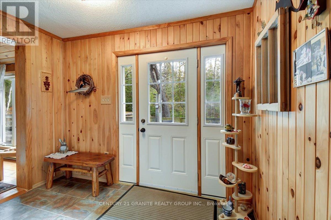
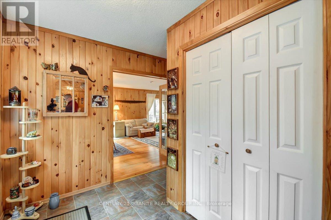
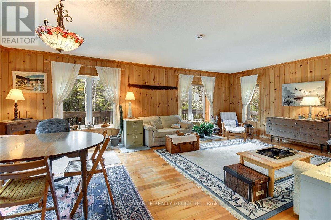
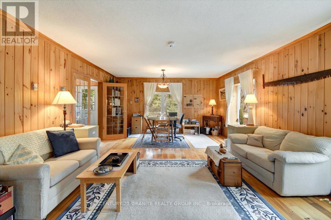
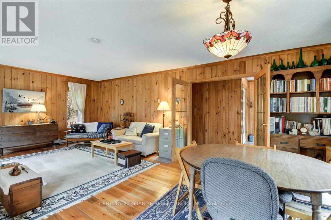
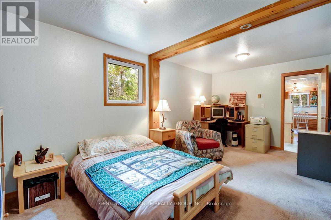
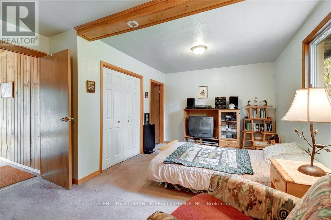
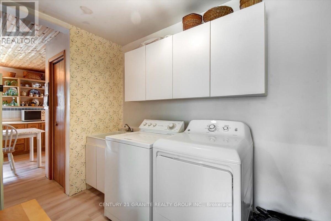
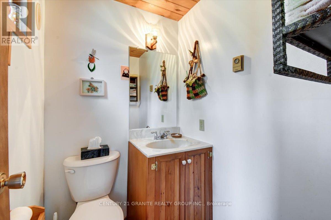
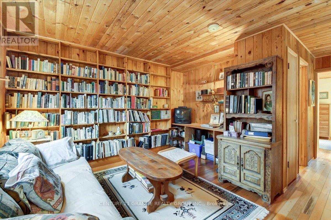
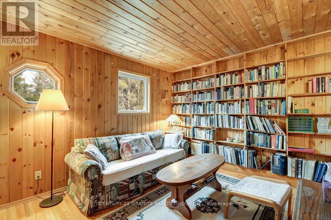
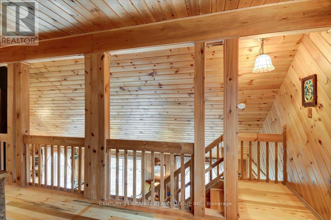
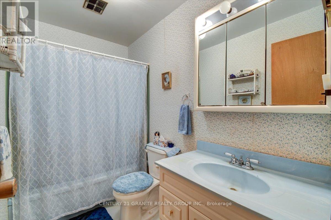
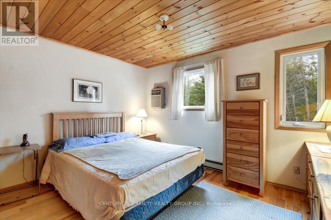
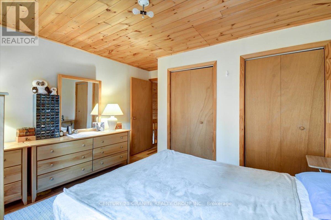
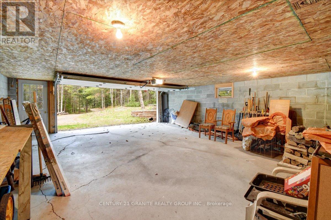
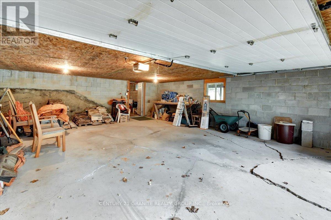
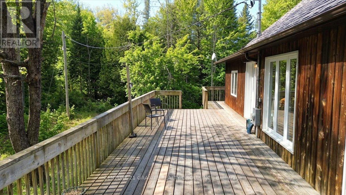
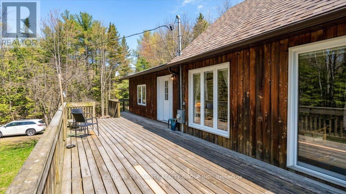
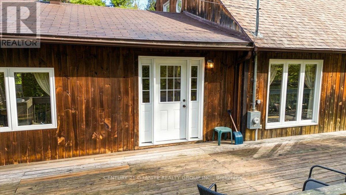
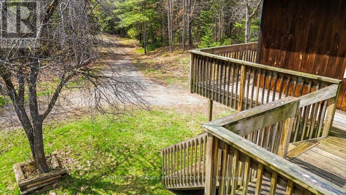
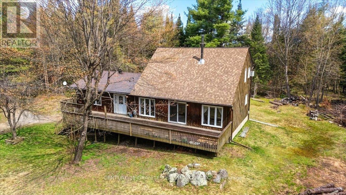
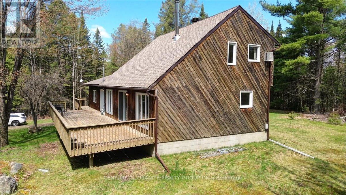
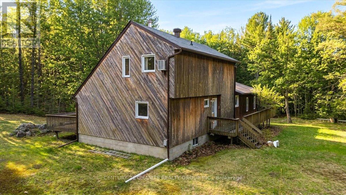
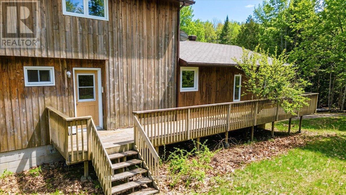
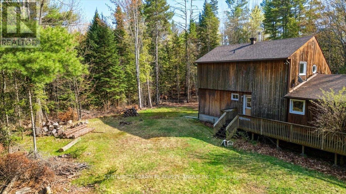
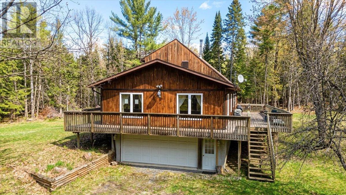
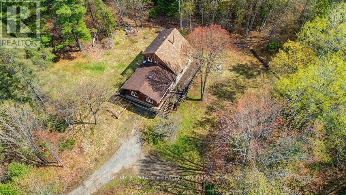
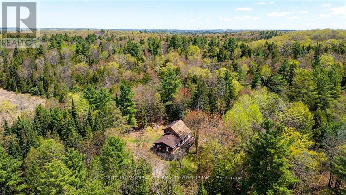
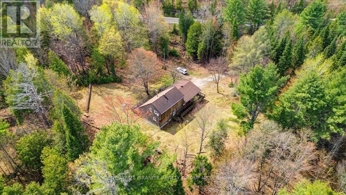
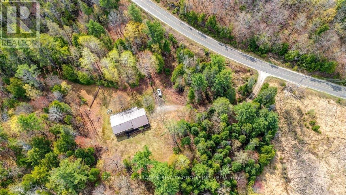
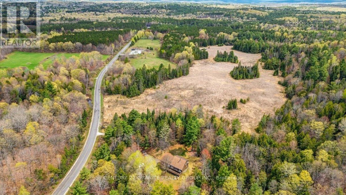
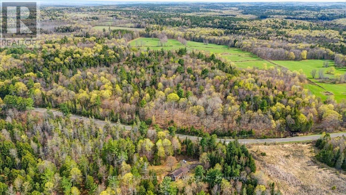
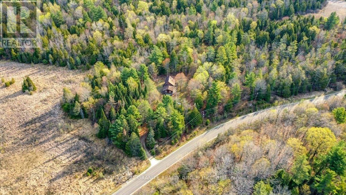
Discover the peace and privacy of country living on over 95 acres in beautiful Lanark Highlands. Surrounded by nature and set on a quiet, year-round municipally maintained road, this scenic property offers the perfect escape from the hustle of everyday life. Wander through the trees, listen to the birds chirping, and enjoy the serenity and space that only a property of this size can provide. With two registered driveways already established - 2194 & 2134 3rd Concession Dalhousie - this property is filled with future potential. The secondary entrance at 2134 is already equipped with its own driveway, a 200 AMP electrical service setup, and a newly drilled well, offering an excellent starting point for future development, expansion, or possible severance opportunities (Buyer to verify).Lovingly maintained by the same owner since 1977, the charming Beaver Built home offers warmth, comfort, and timeless character. The home features 2 bedrooms, 1.5 bathrooms, main floor laundry, a walk-in closet in the main floor bedroom, and a cozy Vermont woodstove that creates the perfect country atmosphere. Upstairs, the loft-style level includes a second bedroom, a full 4-piece bathroom, and a peaceful office/library area overlooking the surrounding landscape. Additional highlights include new shingles in 2025, a drilled well, water softener, dual heat sources with electric baseboards and wood heat, and an unfinished walk-out basement with direct access to the garage. Whether you're dreaming of a private homestead, recreational retreat, hobby farm, or future development project, this expansive RU-zoned property offers an extensive list of permitted uses and endless possibilities to grow and explore. Estate Sale - being sold fully furnished in as-is condition. An exceptional opportunity to own a remarkable piece of Ontario countryside with space, privacy, and potential rarely found. (id:59743)
Property Details
| MLS® Number | X13132730 |
| Property Type | Single Family |
| Community Name | 914 - Lanark Highlands (Dalhousie) Twp |
| Features | Wooded Area, Irregular Lot Size, Sloping, Rolling, Flat Site |
| Parking Space Total | 11 |
| Structure | Deck |
Building
| Bathroom Total | 2 |
| Bedrooms Above Ground | 2 |
| Bedrooms Total | 2 |
| Age | 31 To 50 Years |
| Appliances | All |
| Basement Features | Walk Out |
| Basement Type | Full |
| Construction Style Attachment | Detached |
| Cooling Type | Wall Unit |
| Exterior Finish | Wood |
| Fireplace Present | Yes |
| Fireplace Type | Woodstove |
| Foundation Type | Block |
| Half Bath Total | 1 |
| Heating Fuel | Electric, Wood |
| Heating Type | Baseboard Heaters |
| Stories Total | 2 |
| Size Interior | 1,500 - 2,000 Sqft |
| Type | House |
| Utility Water | Drilled Well |
Parking
| Attached Garage | |
| Garage |
Land
| Acreage | Yes |
| Sewer | Septic System |
| Size Depth | 1689 Ft ,9 In |
| Size Frontage | 1588 Ft ,10 In |
| Size Irregular | 1588.9 X 1689.8 Ft ; See Geo For Lot Measurements |
| Size Total Text | 1588.9 X 1689.8 Ft ; See Geo For Lot Measurements|50 - 100 Acres |
| Zoning Description | Ru |
Rooms
| Level | Type | Length | Width | Dimensions |
|---|---|---|---|---|
| Main Level | Kitchen | 3.5 m | 3.77 m | 3.5 m x 3.77 m |
| Main Level | Dining Room | 3.79 m | 2.74 m | 3.79 m x 2.74 m |
| Main Level | Living Room | 3.79 m | 6.67 m | 3.79 m x 6.67 m |
| Main Level | Laundry Room | 3.39 m | 2.76 m | 3.39 m x 2.76 m |
| Main Level | Bathroom | 1.38 m | 1.55 m | 1.38 m x 1.55 m |
| Main Level | Primary Bedroom | 3.73 m | 5.87 m | 3.73 m x 5.87 m |
| Main Level | Foyer | 4.17 m | 2.9 m | 4.17 m x 2.9 m |
| Main Level | Family Room | 7.31 m | 4.58 m | 7.31 m x 4.58 m |
| Upper Level | Bedroom | 3.7 m | 3.67 m | 3.7 m x 3.67 m |
| Upper Level | Loft | 4.81 m | 5.62 m | 4.81 m x 5.62 m |
| Upper Level | Bathroom | 2.65 m | 1.54 m | 2.65 m x 1.54 m |
| Ground Level | Utility Room | 7.13 m | 9.27 m | 7.13 m x 9.27 m |
Utilities
| Electricity | Installed |
| Wireless | Available |
| Electricity Connected | Connected |
| Telephone | Connected |

Salesperson
(613) 334-7945
mai-le.c21.ca/
www.facebook.com/buywithmai
www.linkedin.com/in/mai-le-7b021223a/

2 Hastings Street North Unit: 2
Bancroft, Ontario K0L 1C1
(613) 332-5500
(613) 332-3737
graniterealtygroup.c21.ca/
Contact Us
Contact us for more information

The trademarks REALTOR®, REALTORS®, and the REALTOR® logo are controlled by The Canadian Real Estate Association (CREA) and identify real estate professionals who are members of CREA. The trademarks MLS®, Multiple Listing Service® and the associated logos are owned by The Canadian Real Estate Association (CREA) and identify the quality of services provided by real estate professionals who are members of CREA. The trademark DDF® is owned by The Canadian Real Estate Association (CREA) and identifies CREA's Data Distribution Facility (DDF®)
May 24 2026 11:14:57
Central Lakes Association of REALTORS®
Century 21 Granite Realty Group Inc.