80 Albert Street S Kawartha Lakes, Ontario K9V 3H4




$325,000
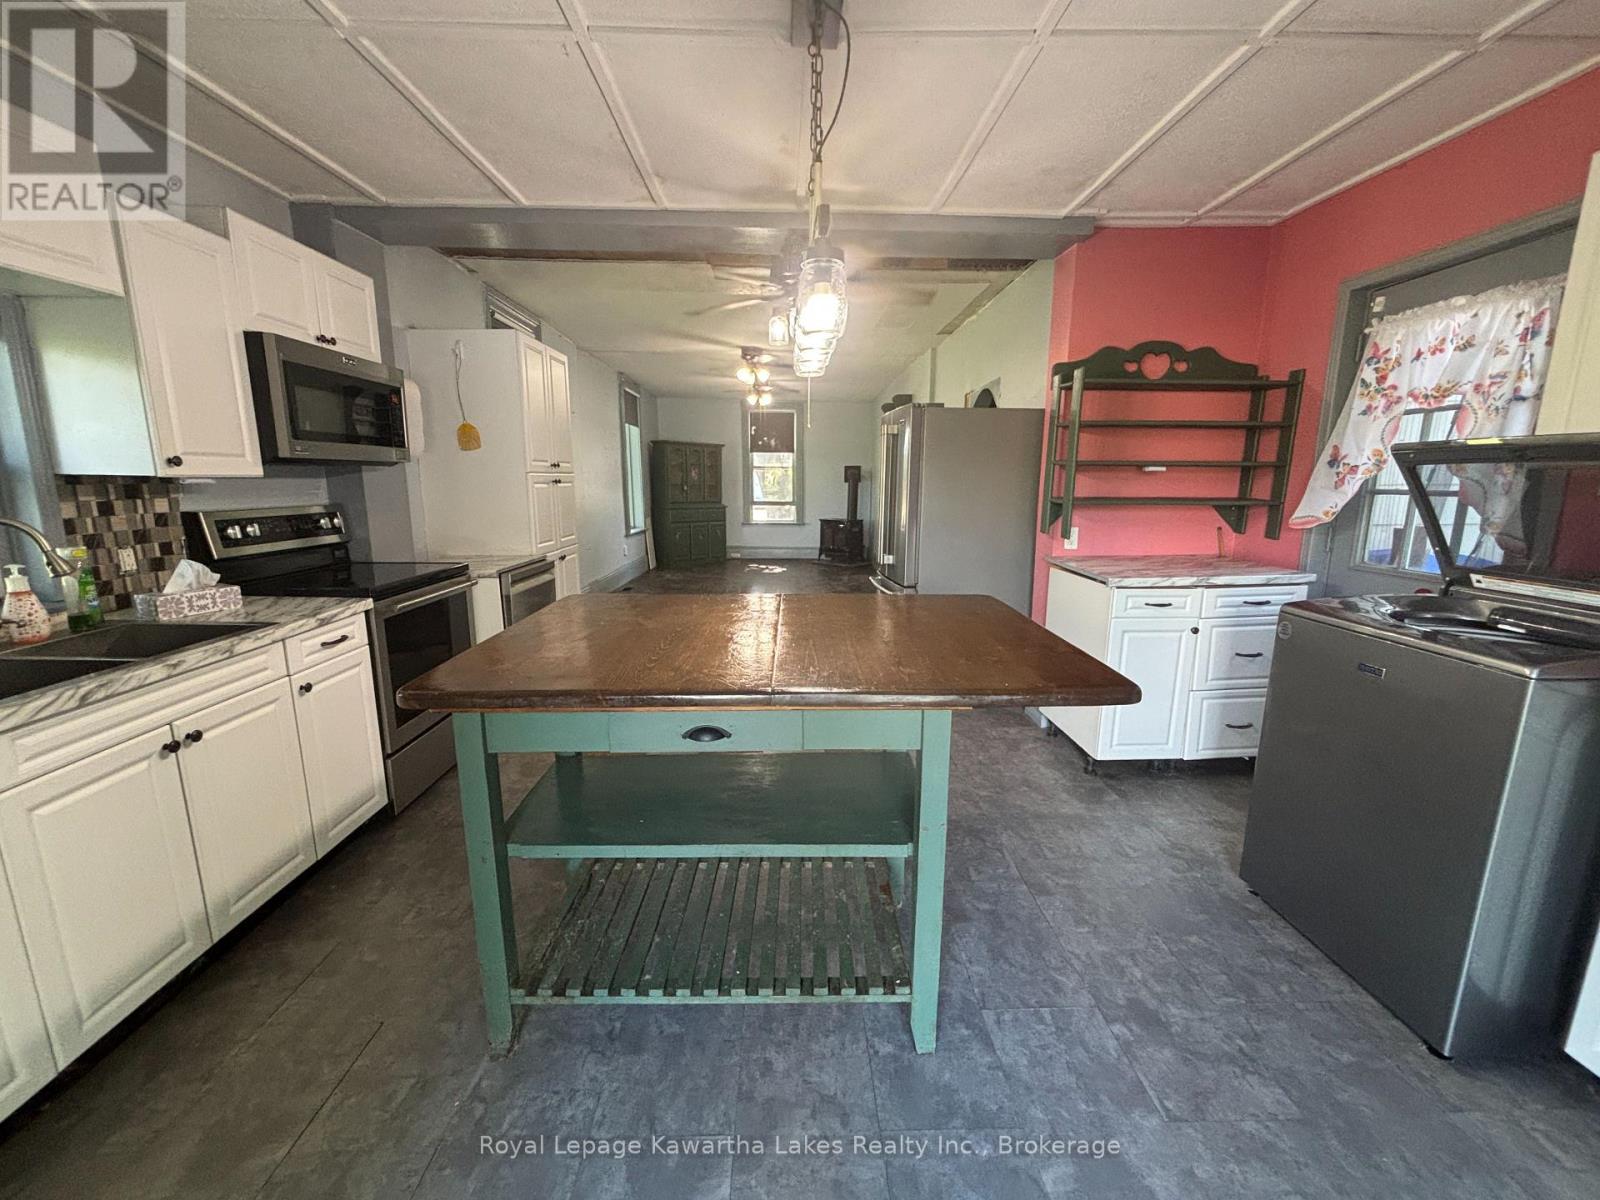
1 1/2 Storey home in central location of Lindsay. Two bedrooms and 1 1/2 baths, open concept living and kitchen area with walkout to backyard. Newer appliances are included. Detached garage and shop as well as plenty of storage in building and sheds. Bring this home back to its full potential! (id:59743)
Property Details
| MLS® Number | X13473024 |
| Property Type | Single Family |
| Community Name | Lindsay |
| Amenities Near By | Hospital, Public Transit, Schools |
| Equipment Type | Water Heater - Electric, Water Heater |
| Features | Irregular Lot Size, Level |
| Parking Space Total | 2 |
| Rental Equipment Type | Water Heater - Electric, Water Heater |
| Structure | Porch, Deck, Shed |
Building
| Bathroom Total | 2 |
| Bedrooms Above Ground | 2 |
| Bedrooms Total | 2 |
| Age | 100+ Years |
| Amenities | Fireplace(s) |
| Appliances | Dishwasher, Dryer, Stove, Washer, Refrigerator |
| Basement Development | Unfinished |
| Basement Type | N/a (unfinished) |
| Construction Style Attachment | Detached |
| Cooling Type | None |
| Exterior Finish | Steel |
| Fireplace Present | Yes |
| Fireplace Total | 1 |
| Foundation Type | Stone |
| Half Bath Total | 1 |
| Heating Fuel | Natural Gas |
| Heating Type | Forced Air |
| Stories Total | 2 |
| Size Interior | 1,100 - 1,500 Sqft |
| Type | House |
| Utility Water | Municipal Water |
Parking
| Detached Garage | |
| Garage |
Land
| Acreage | No |
| Land Amenities | Hospital, Public Transit, Schools |
| Sewer | Sanitary Sewer |
| Size Depth | 189 Ft ,7 In |
| Size Frontage | 47 Ft ,9 In |
| Size Irregular | 47.8 X 189.6 Ft ; 182.09 |
| Size Total Text | 47.8 X 189.6 Ft ; 182.09|under 1/2 Acre |
| Zoning Description | R3 |
Rooms
| Level | Type | Length | Width | Dimensions |
|---|---|---|---|---|
| Second Level | Bedroom | 4.64 m | 3.19 m | 4.64 m x 3.19 m |
| Second Level | Bedroom 2 | 4.12 m | 2.04 m | 4.12 m x 2.04 m |
| Second Level | Bathroom | 1.97 m | 1.51 m | 1.97 m x 1.51 m |
| Ground Level | Living Room | 6.35 m | 3.5 m | 6.35 m x 3.5 m |
| Ground Level | Kitchen | 5.14 m | 4.45 m | 5.14 m x 4.45 m |
| Ground Level | Bathroom | 1.16 m | 2.02 m | 1.16 m x 2.02 m |
| Ground Level | Other | 2 m | 2.12 m | 2 m x 2.12 m |
Utilities
| Cable | Available |
| Electricity | Installed |
| Sewer | Installed |
https://www.realtor.ca/real-estate/29935260/80-albert-street-s-kawartha-lakes-lindsay-lindsay

Salesperson
(705) 928-7889

261 Kent Street West Unit: A
Lindsay, Ontario K9V 2Z3
(705) 878-3737
(705) 878-4225
www.gowithroyal.com/
Salesperson
(705) 878-3737
261 Kent Street West Unit: A
Lindsay, Ontario K9V 2Z3
(705) 878-3737
(705) 878-4225
www.gowithroyal.com/
Contact Us
Contact us for more information

The trademarks REALTOR®, REALTORS®, and the REALTOR® logo are controlled by The Canadian Real Estate Association (CREA) and identify real estate professionals who are members of CREA. The trademarks MLS®, Multiple Listing Service® and the associated logos are owned by The Canadian Real Estate Association (CREA) and identify the quality of services provided by real estate professionals who are members of CREA. The trademark DDF® is owned by The Canadian Real Estate Association (CREA) and identifies CREA's Data Distribution Facility (DDF®)
June 29 2026 12:01:38
Central Lakes Association of REALTORS®
Royal LePage Kawartha Lakes Realty Inc.