968 Oakview Avenue Kingston, Ontario K7M 6W8






$364,900Maintenance,
$400 Monthly
Maintenance,
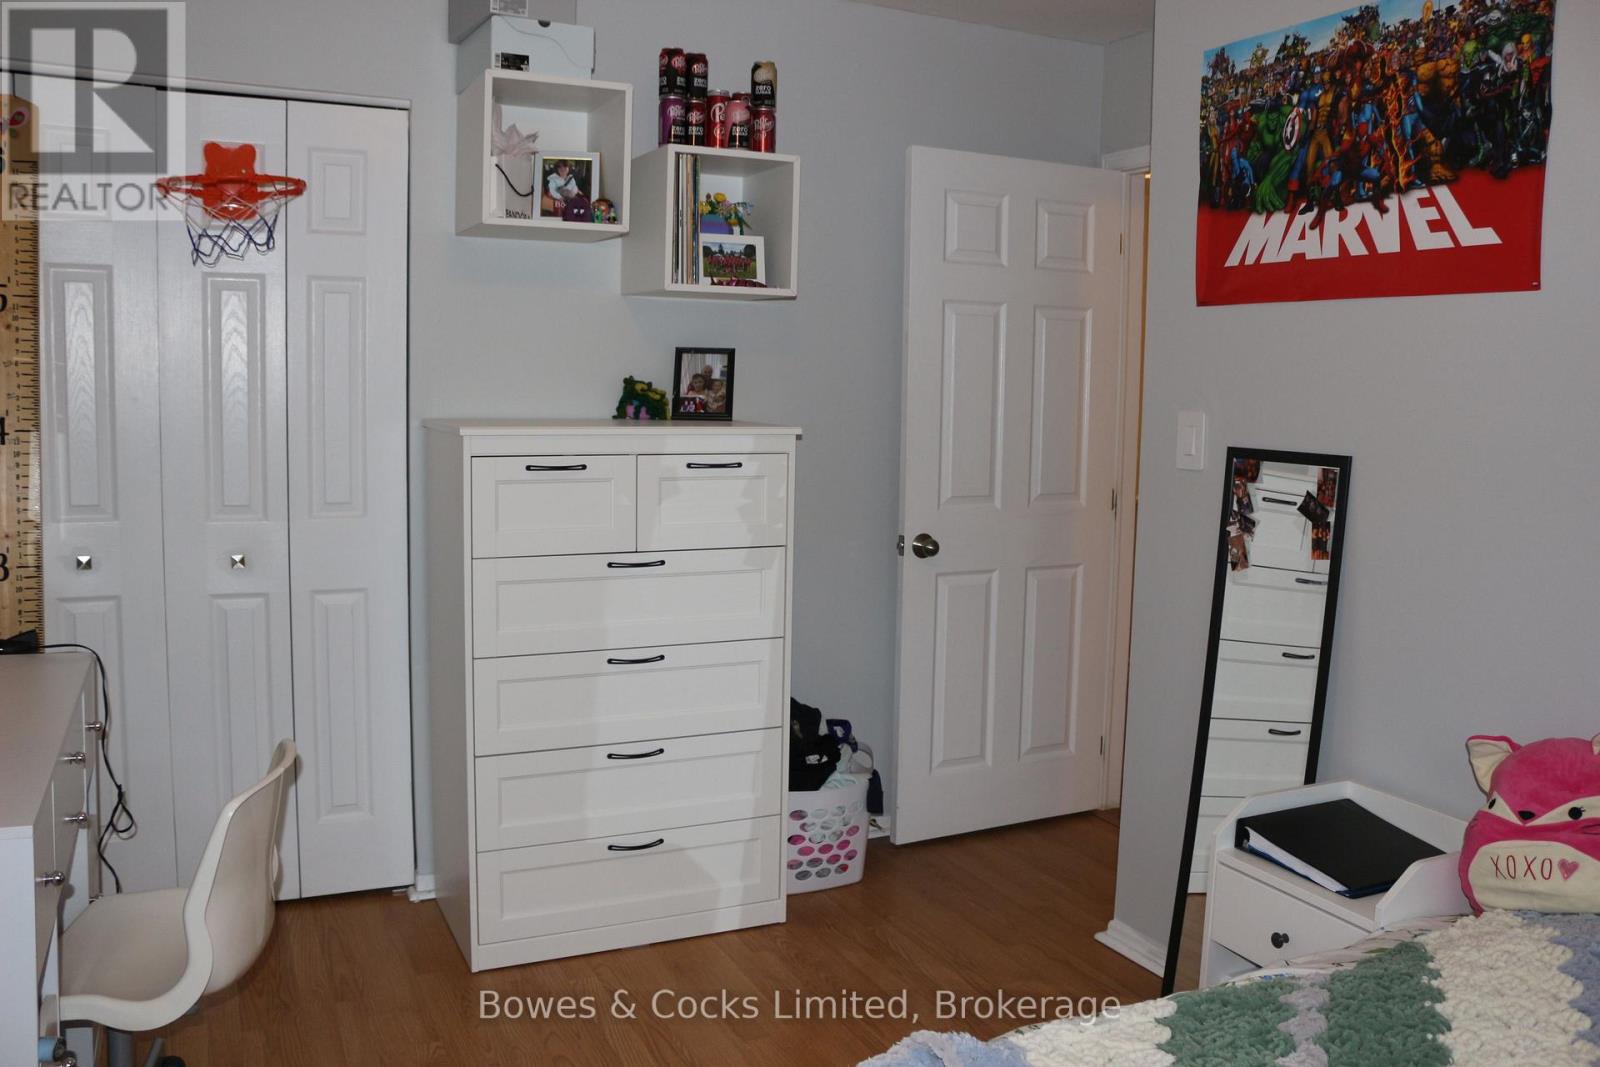
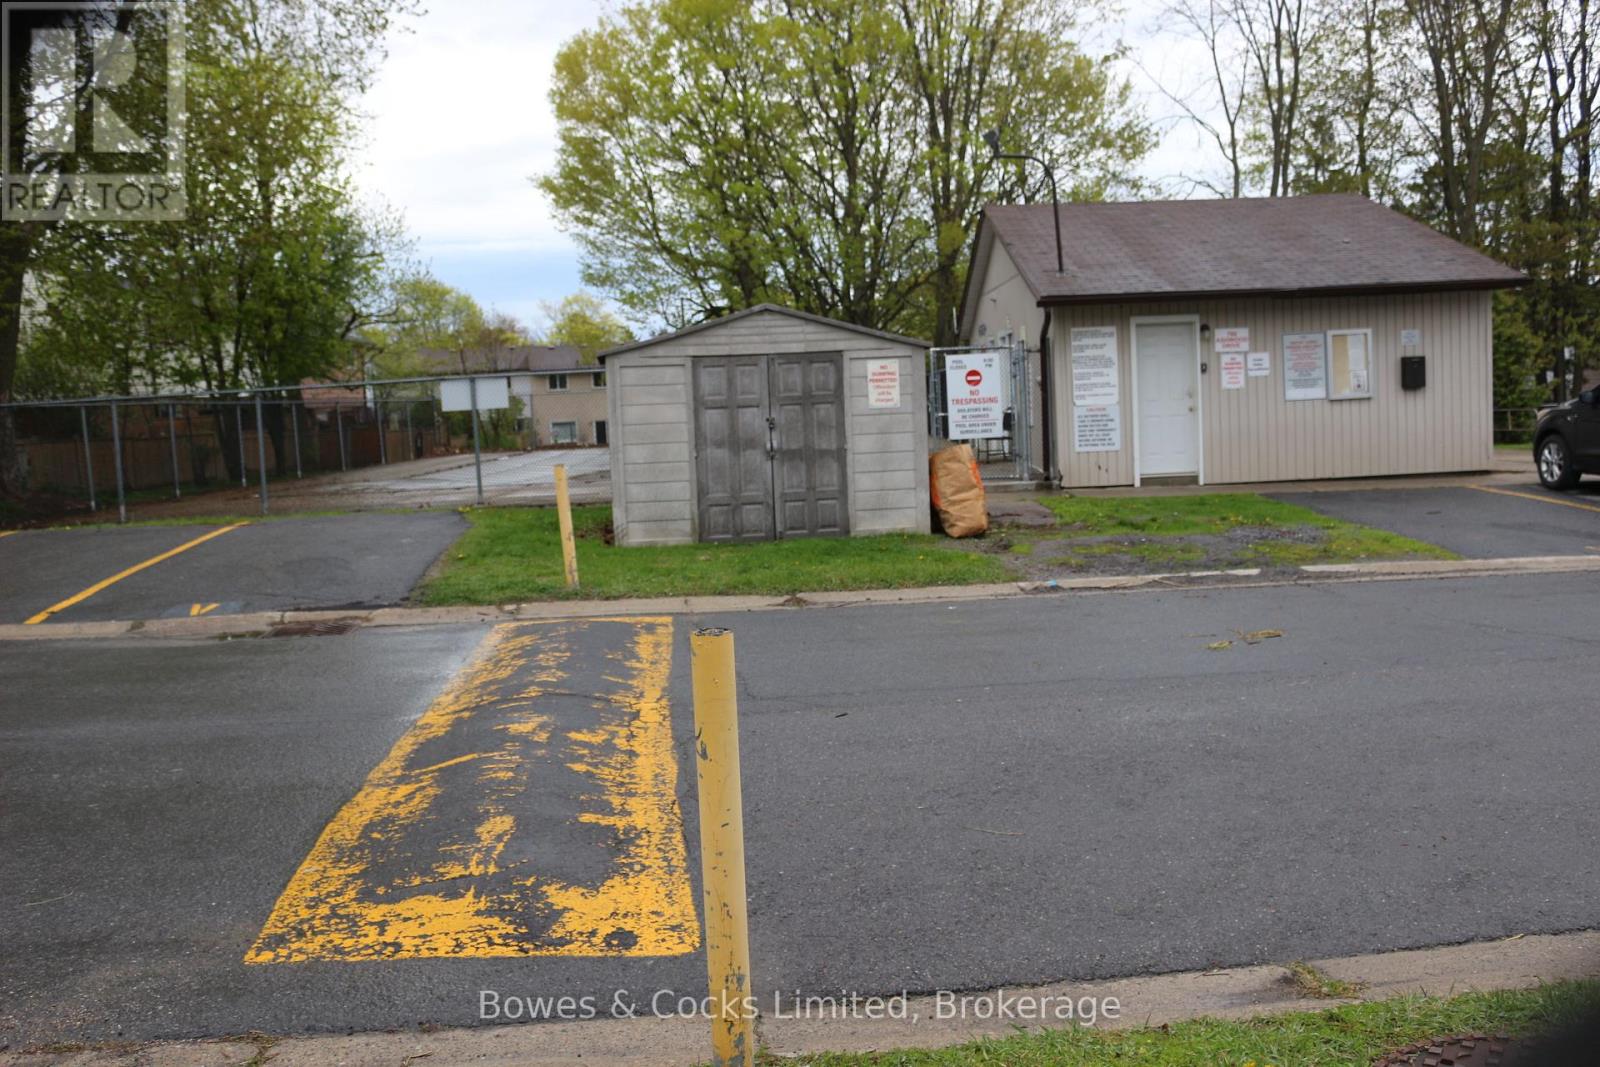
$400 MonthlyWelcome to 968 Oakview Ave in Kingston's West End! This well-located two-storey condo townhouse offers an excellent entry point for first-time buyers or investors looking to add value. With 3bedrooms, 1.5 bathrooms, and a spacious rec room, the layout provides flexibility for families, work-from-home needs, or future upgrades. Recent improvements include updated flooring, new furnace, central air, and an on-demand water heater. The patio doors open to a fully fenced(2020) backyard featuring a newer oversized shed for convenient outdoor storage. Just beyond the yard, you'll find a basketball court, park space, and the community pool only steps away. Condo fees include lawn care, snow removal, pool access, and exterior maintenance-covering the roof (2018), windows, doors, siding, and more-making ownership simple and stress-free. This pet-friendly community is ideally situated close to schools, shopping, the Cataraqui Centre, Highway 401, tennis and pickleball courts, soccer fields, a baseball diamond, and Lemoine Point Conservation Area. This isn't just a home, it's a statement! (id:59743)
Open House
This property has open houses!
12:00 pm
Ends at:2:00 pm
Property Details
| MLS® Number | X13149680 |
| Property Type | Single Family |
| Neigbourhood | Bayridge |
| Community Name | 37 - South of Taylor-Kidd Blvd |
| Amenities Near By | Hospital, Place Of Worship, Schools |
| Community Features | Pets Allowed With Restrictions, School Bus |
| Equipment Type | None |
| Features | Irregular Lot Size, Flat Site, Dry, Carpet Free |
| Parking Space Total | 2 |
| Pool Type | Outdoor Pool |
| Rental Equipment Type | None |
| Structure | Playground, Patio(s) |
Building
| Bathroom Total | 2 |
| Bedrooms Above Ground | 3 |
| Bedrooms Total | 3 |
| Age | 31 To 50 Years |
| Amenities | Visitor Parking |
| Appliances | Water Heater - Tankless, Water Meter, Dryer, Hood Fan, Stove, Water Heater, Washer, Refrigerator |
| Basement Type | Full |
| Cooling Type | Central Air Conditioning, Air Exchanger, Ventilation System |
| Exterior Finish | Brick, Steel |
| Fire Protection | Smoke Detectors |
| Foundation Type | Poured Concrete |
| Half Bath Total | 1 |
| Heating Fuel | Natural Gas |
| Heating Type | Forced Air |
| Stories Total | 2 |
| Size Interior | 1,000 - 1,199 Sqft |
| Type | Row / Townhouse |
Parking
| No Garage |
Land
| Access Type | Public Road |
| Acreage | No |
| Fence Type | Fenced Yard |
| Land Amenities | Hospital, Place Of Worship, Schools |
| Zoning Description | R3-1 |
Rooms
| Level | Type | Length | Width | Dimensions |
|---|---|---|---|---|
| Second Level | Bedroom 2 | 2.74 m | 4.11 m | 2.74 m x 4.11 m |
| Second Level | Bedroom 3 | 2.9 m | 2.77 m | 2.9 m x 2.77 m |
| Second Level | Bathroom | 2.25 m | 1.52 m | 2.25 m x 1.52 m |
| Second Level | Utility Room | 3.87 m | 8.05 m | 3.87 m x 8.05 m |
| Basement | Recreational, Games Room | 3.35 m | 3.75 m | 3.35 m x 3.75 m |
| Basement | Bathroom | 0.94 m | 1.16 m | 0.94 m x 1.16 m |
| Main Level | Kitchen | 3.38 m | 3.96 m | 3.38 m x 3.96 m |
| Main Level | Living Room | 4.63 m | 3.69 m | 4.63 m x 3.69 m |
| Main Level | Primary Bedroom | 3.35 m | 3.75 m | 3.35 m x 3.75 m |
Utilities
| Cable | Available |
| Wireless | Available |
| Electricity Connected | Connected |
| Natural Gas Available | Available |
| Telephone | Nearby |
123 Burleigh Street
Apsley, Ontario K0L 1A0
(705) 656-4422
Contact Us
Contact us for more information

The trademarks REALTOR®, REALTORS®, and the REALTOR® logo are controlled by The Canadian Real Estate Association (CREA) and identify real estate professionals who are members of CREA. The trademarks MLS®, Multiple Listing Service® and the associated logos are owned by The Canadian Real Estate Association (CREA) and identify the quality of services provided by real estate professionals who are members of CREA. The trademark DDF® is owned by The Canadian Real Estate Association (CREA) and identifies CREA's Data Distribution Facility (DDF®)
May 25 2026 06:31:59
Central Lakes Association of REALTORS®
Bowes & Cocks Limited